
Details
Project Details
Location
Conquest Hospital, Egerton Ward, Hastings, TN37 7RD
Client
Project Value
Start Date
09/03/2026
Completion
02/04/2026
Principal Contractor
Overview
Works Overview
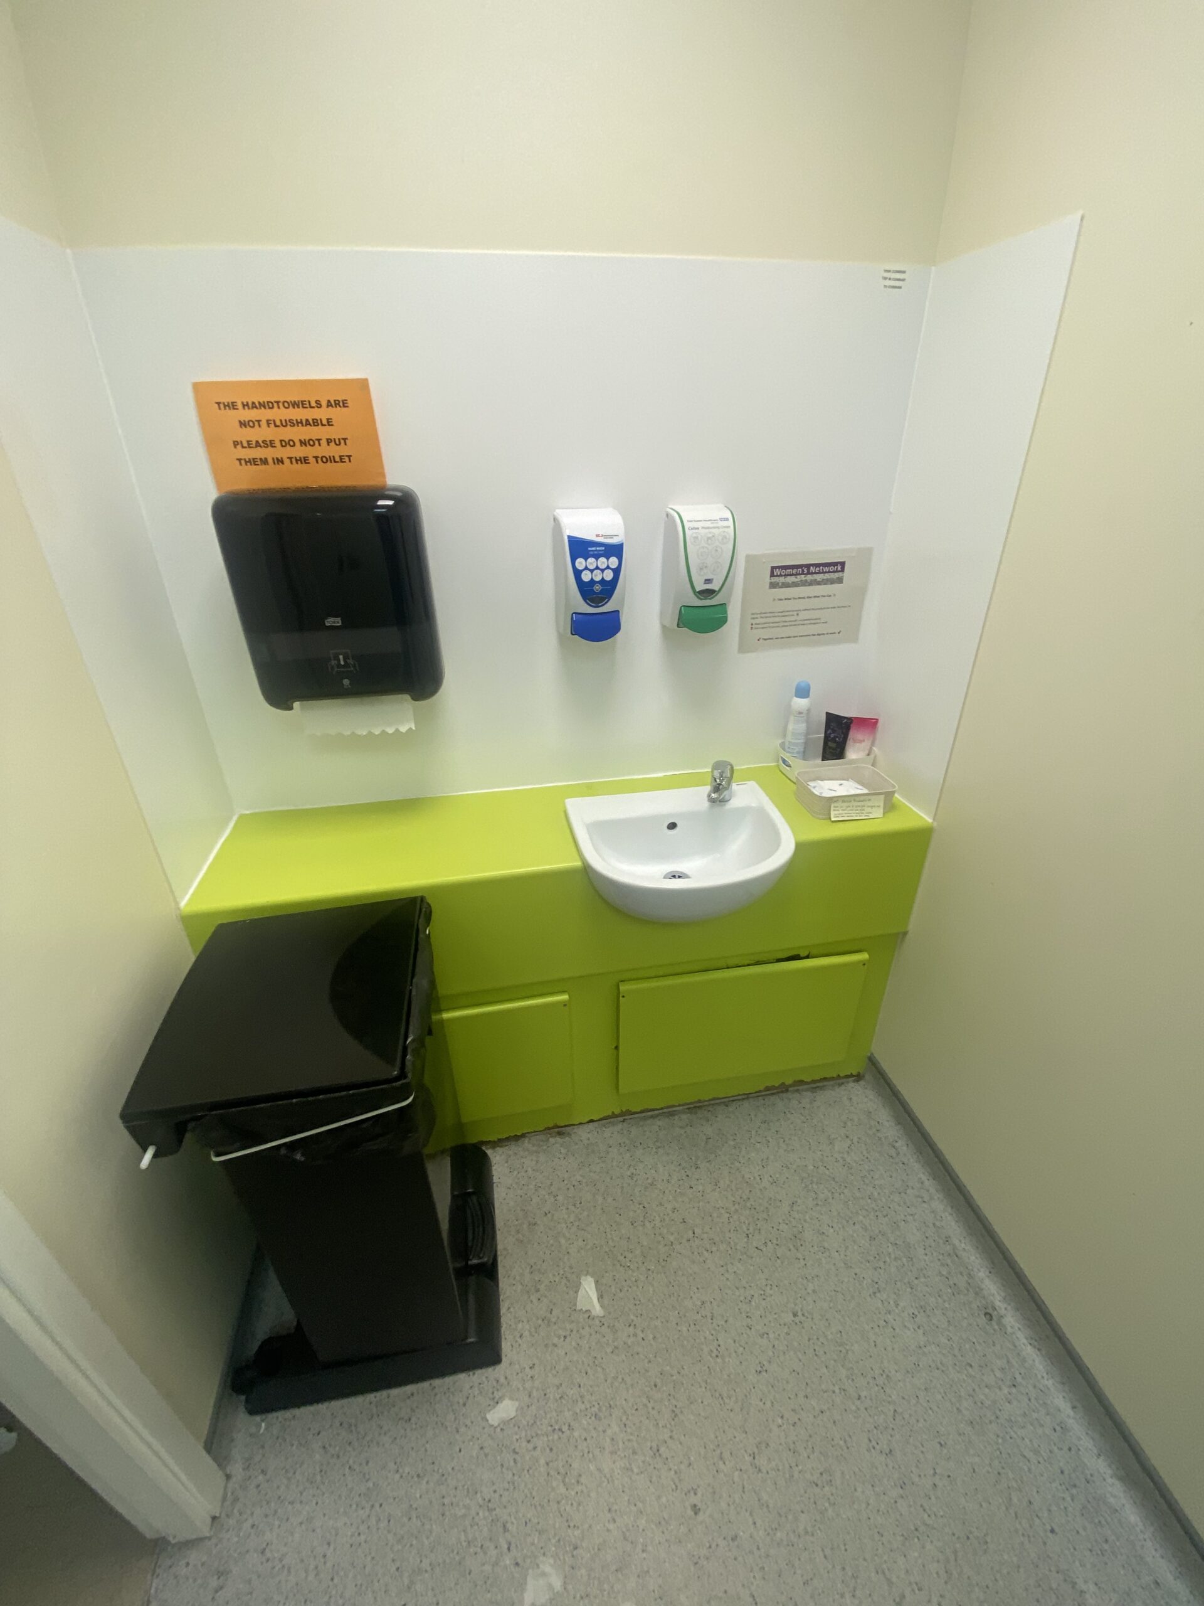
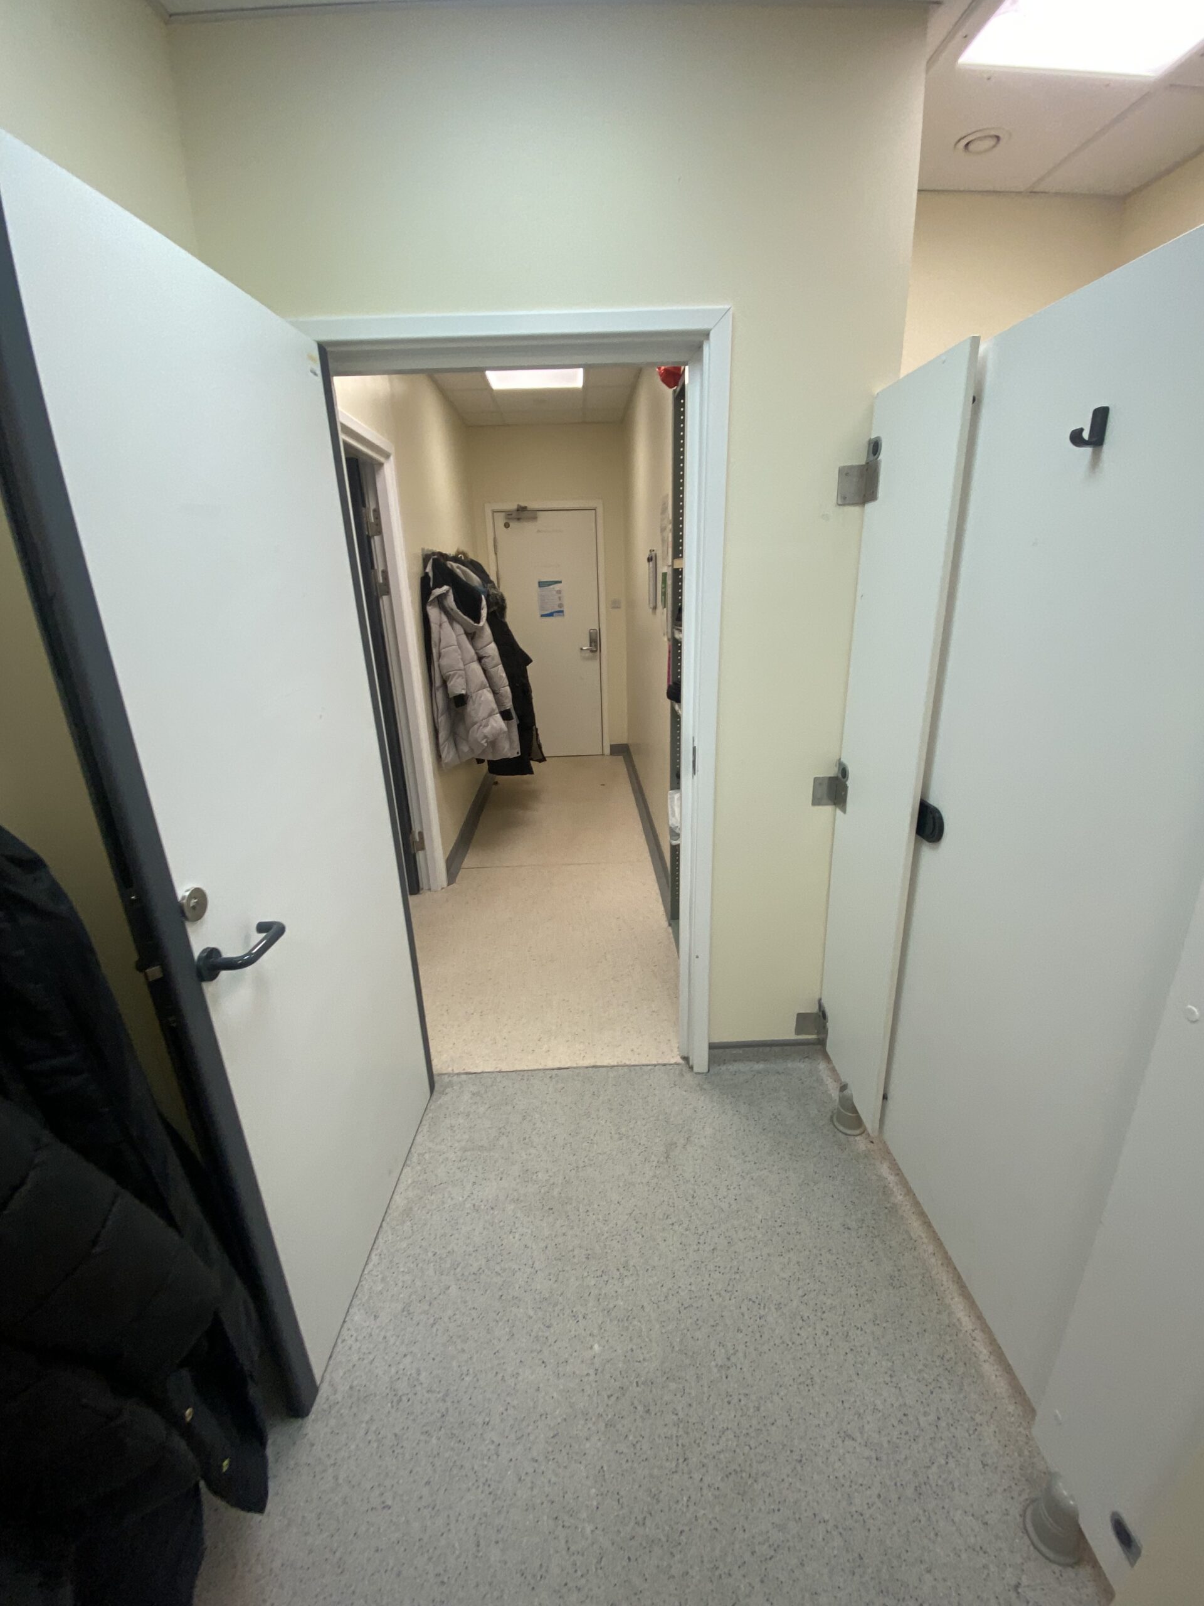
The objective of the project was to improve staff welfare facilities through refurbishment of existing areas, replacement of worn finishes and fittings, upgrade of sanitary facilities, and installation of new fixtures, fittings, and services while maintaining compliance with healthcare standards.
All works were undertaken within a live hospital environment with measures implemented to minimise disruption to staff, patients, and adjacent ward operations.
Refurbishment
Scope of Works
Strip Out & Preparation
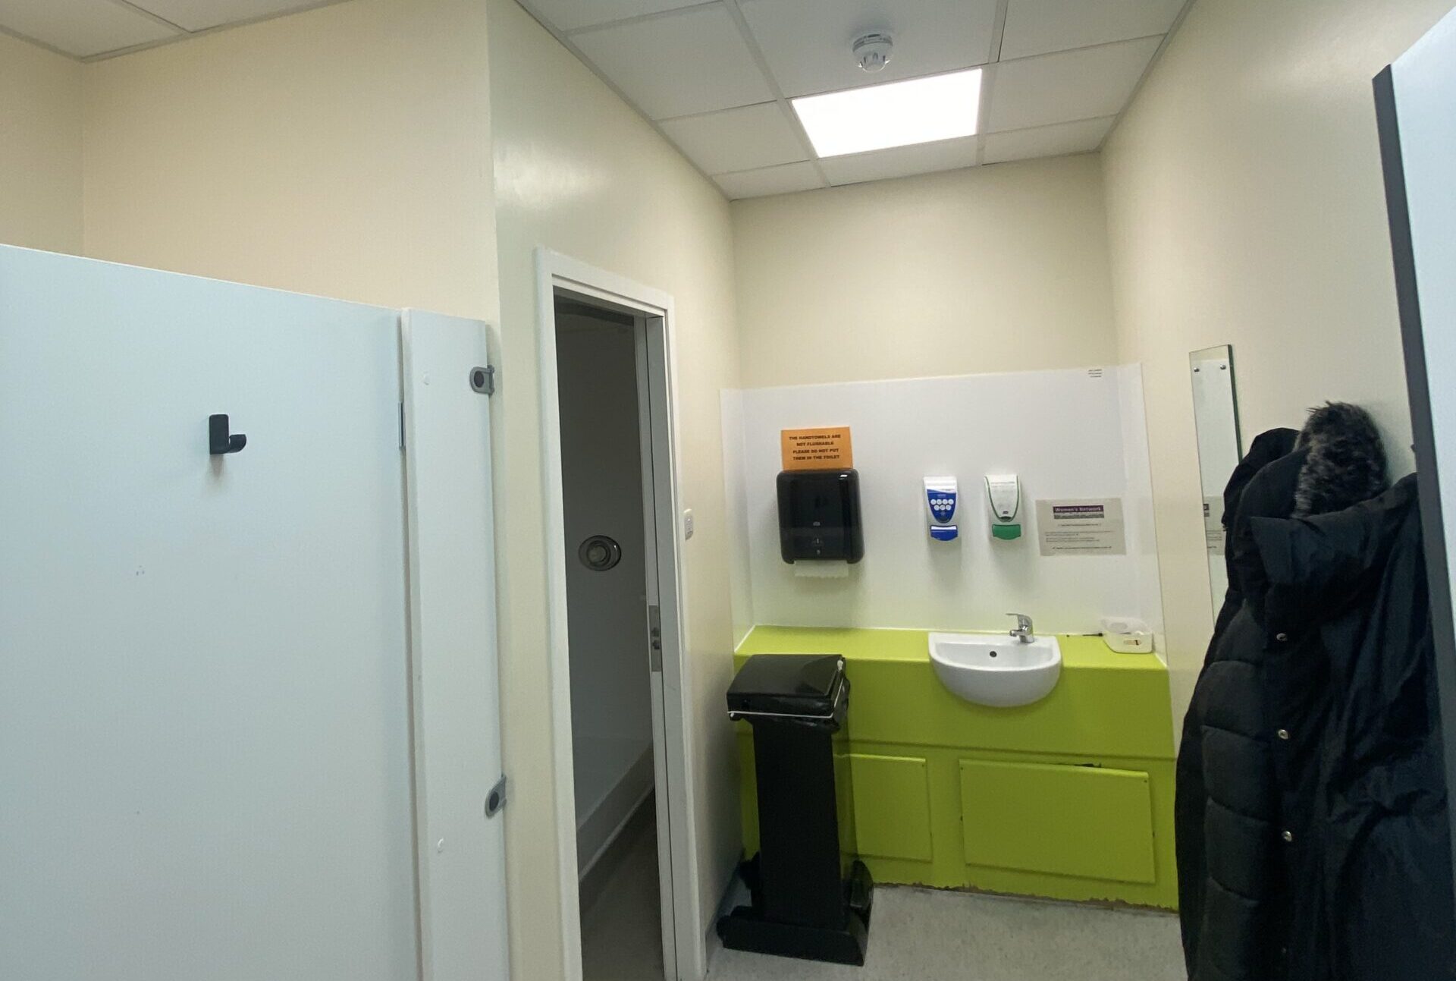
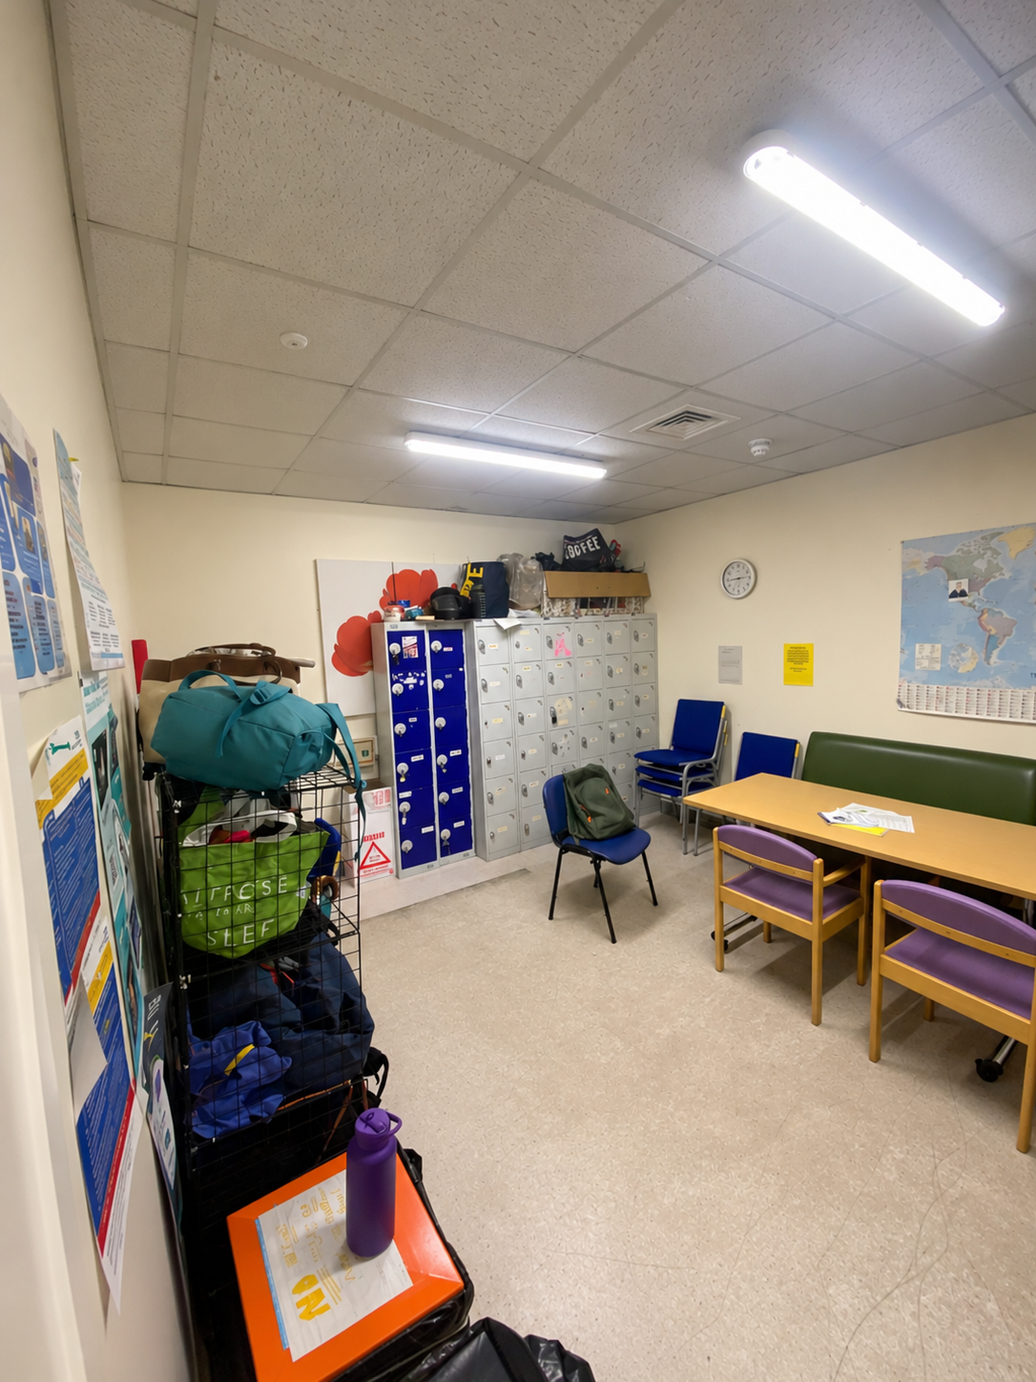
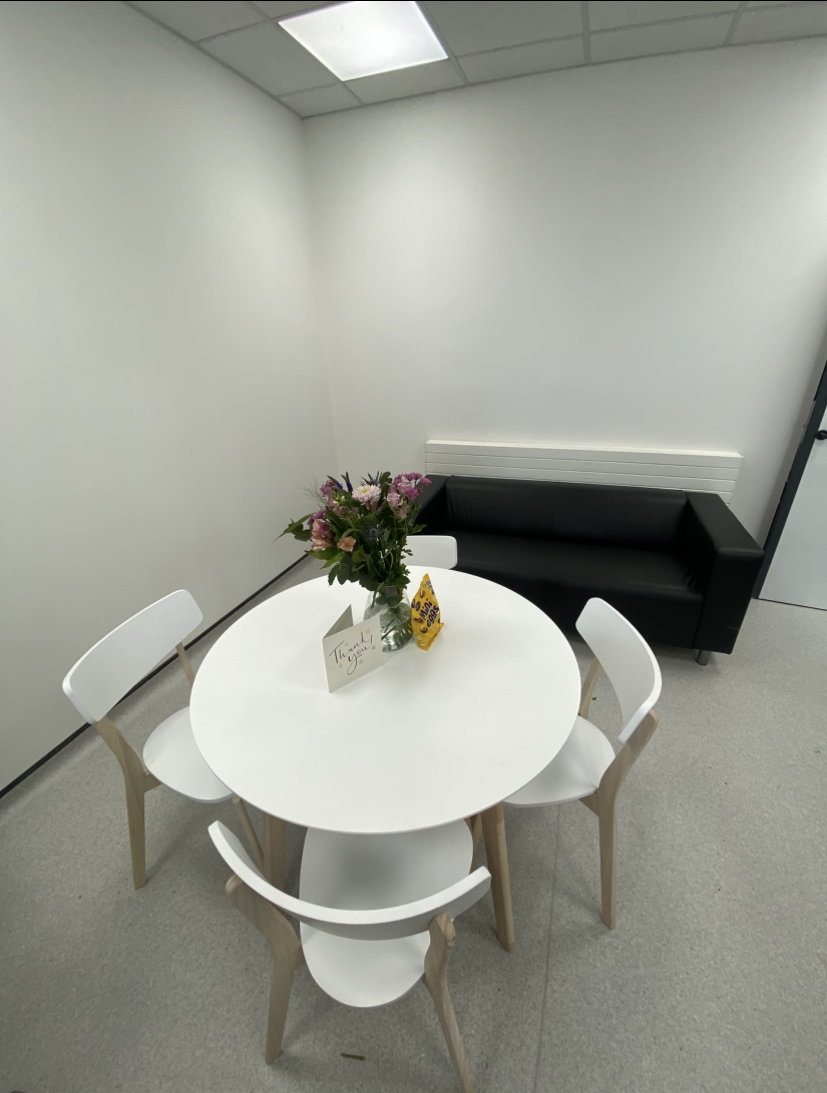
The existing staff room, lobby, and WC areas were isolated and prepared prior to commencement of refurbishment works. Existing finishes, fixtures, fittings, sanitaryware, flooring, ceiling elements, and redundant services were removed as required under the project scope.
Waste materials generated during strip-out were removed from site via agreed hospital routes and disposed of at licensed waste disposal facilities.
Builder’s Works
Associated builder’s works were completed including making good existing wall, floor, and ceiling surfaces following removal works and service modifications.
A new window opening was formed in accordance with structural requirements, with installation of a replacement window unit to match the existing building façade and internal finish requirements.
Partitions, Joinery & Fixtures
New IPS units, sanitary partitions, and associated boxing works were installed to WC areas. Joinery installation included:
New base and wall cabinetry
Worktops and upstands
Built-in bench seating
Shelving and storage units
Sink units and associated splashback details
All joinery was installed, aligned, and finished in accordance with project drawings and manufacturer guidance.
Flooring Works
New vinyl flooring was installed throughout designated areas including staff room and WC facilities. Floor finishes included:
Preparation of subfloor surfaces
Application of smoothing compounds where required
Installation of sheet vinyl flooring
Formed cap and cove skirting details to perimeter areas for hygiene compliance
Flooring was sealed and finished in accordance with manufacturer recommendations.
Ceiling Works
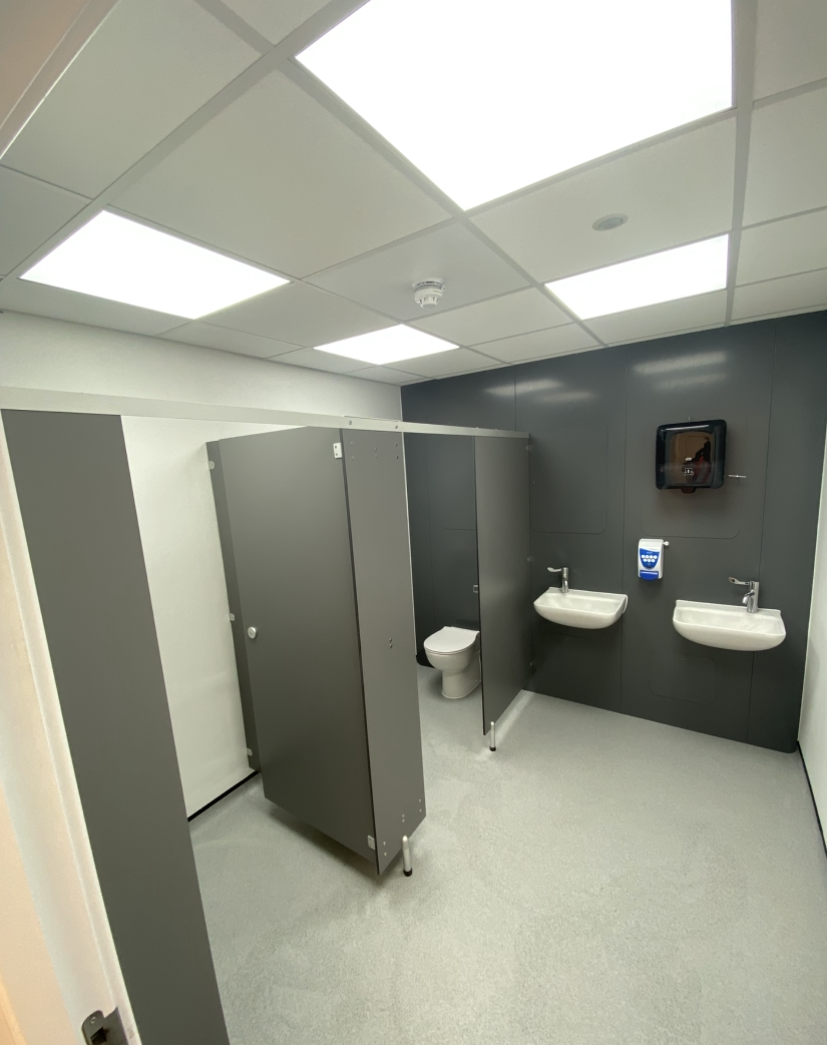
Ceiling refurbishment works were completed including replacement and upgrade of suspended ceiling systems where identified.
Works included:
- Installation of new MF ceiling components where required
- New ceiling tiles
- Associated making good around service penetrations and fittings
Decoration
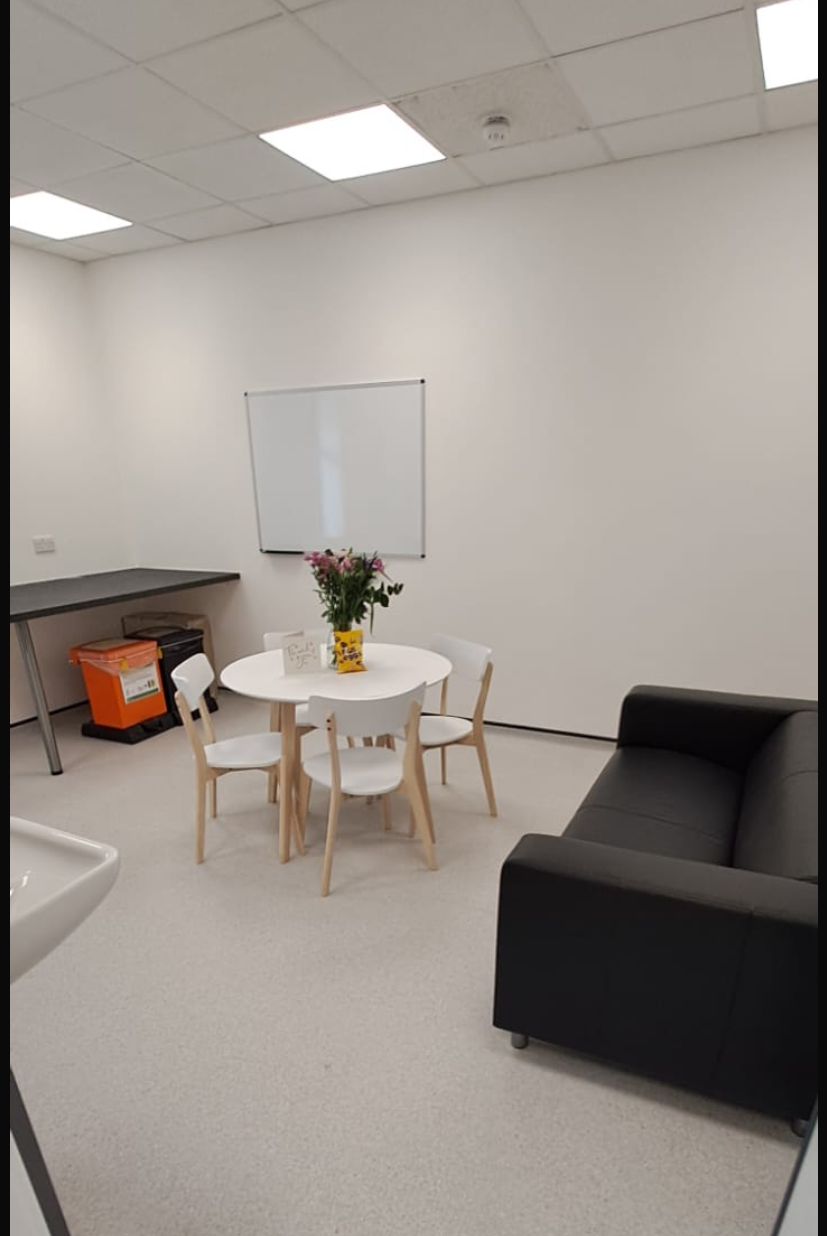
Internal decoration works were completed throughout refurbished areas.
Decoration works included:
- Surface preparation
- Filling and making good
- Application of mist coats, primers, and finish coats to walls, ceilings, and timber surfaces as required
All finishes were completed to project specification.
Plumbing & Sanitary Installations
New sanitaryware and associated plumbing installations were completed including:
Wash hand basins
WC fittings and accessories
Sink installations
Taps and wastes
Drainage modifications and final connections
Associated testing and commissioning were completed following installation.
Mechanical & Electrical Works
Mechanical and electrical modifications and upgrades were completed to support the refurbished spaces. Works included:
Final testing and certification were completed for all applicable installations.
Water Safety & Validation
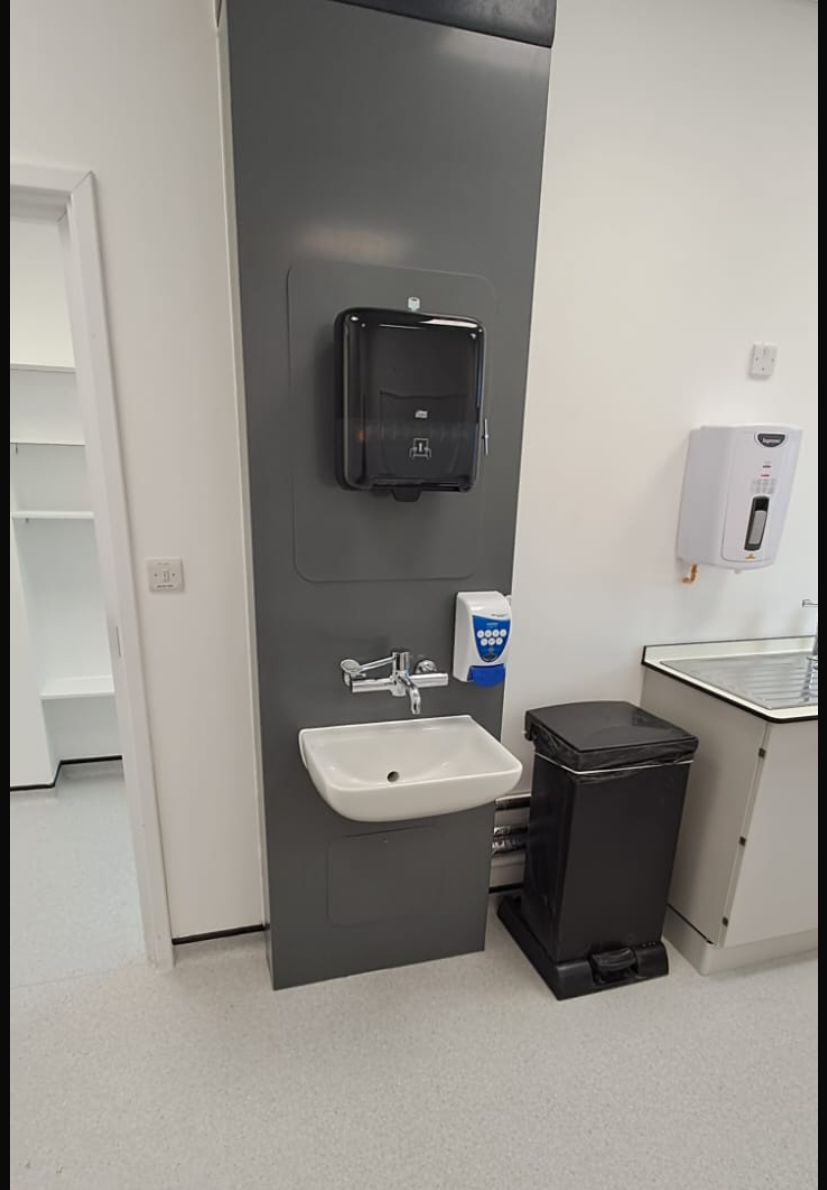
In line with healthcare requirements, water hygiene controls were completed including:
- System flushing
- Temperature checks
- Chlorination/disinfection where applicable
- Legionella compliance checks
- Pseudomonas sampling/testing where required under project scope