
Details
Project Details
Location
Harris Academy Battersea, 401 Battersea Park Road, London SW11 5AP
Client
Harris Federation
Project Value
£250k+
Overview
Project Overview
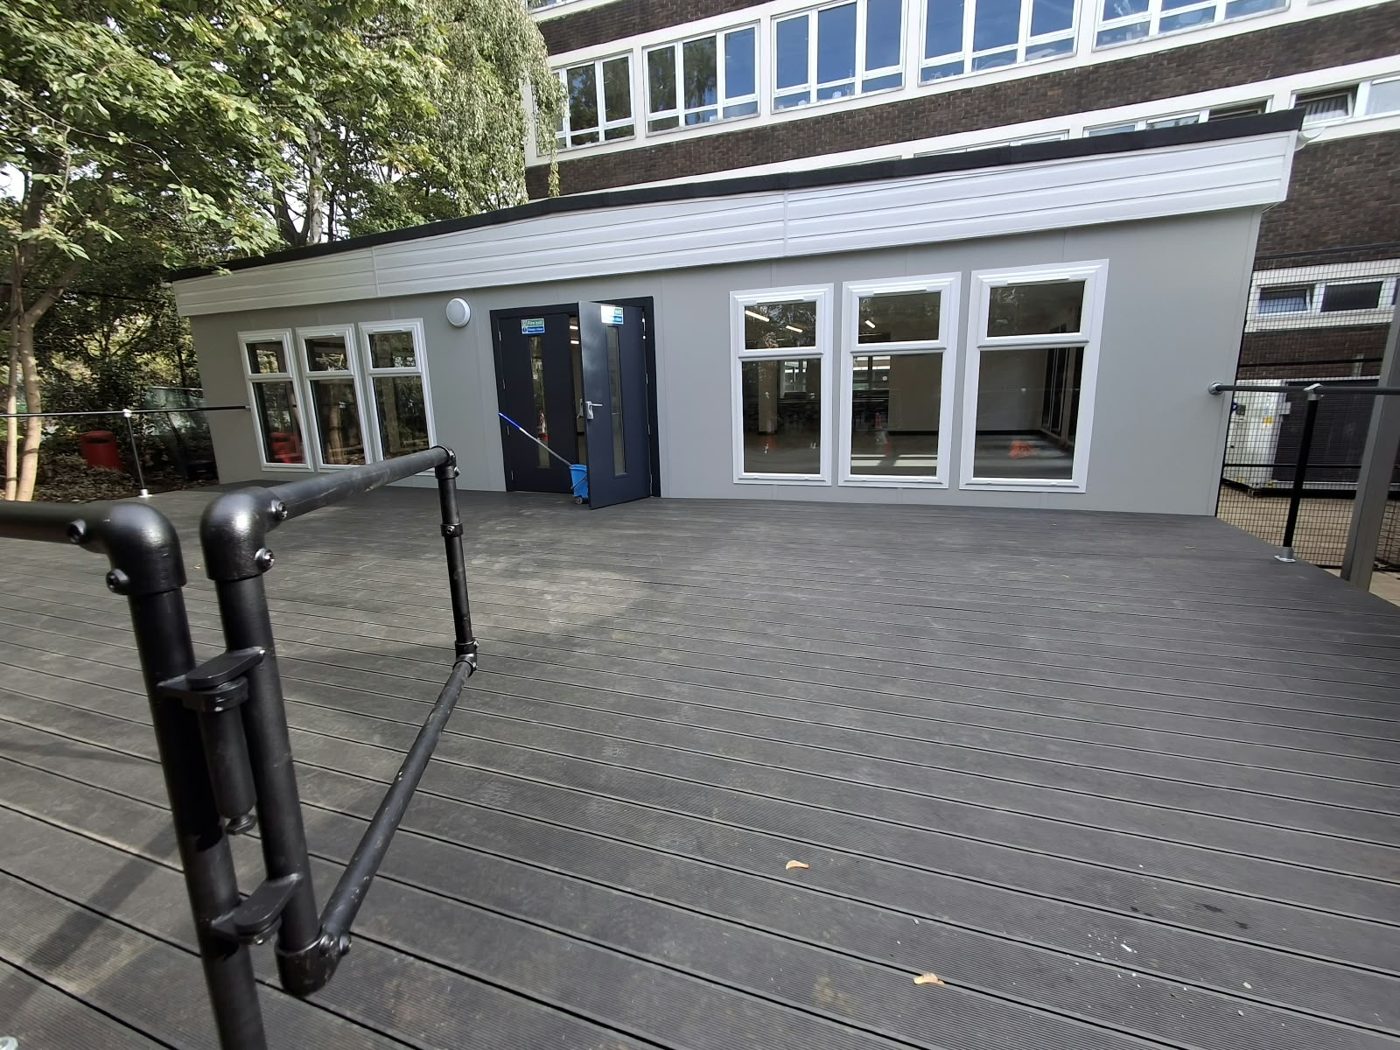
Harris Academy Battersea appointed KPS to refurbish its modular building and create a new opening linking it to the existing dining hall. The works were programmed for the summer holiday period so that the additional space was ready for the new academic year, on a school that remained occupied around the work area.
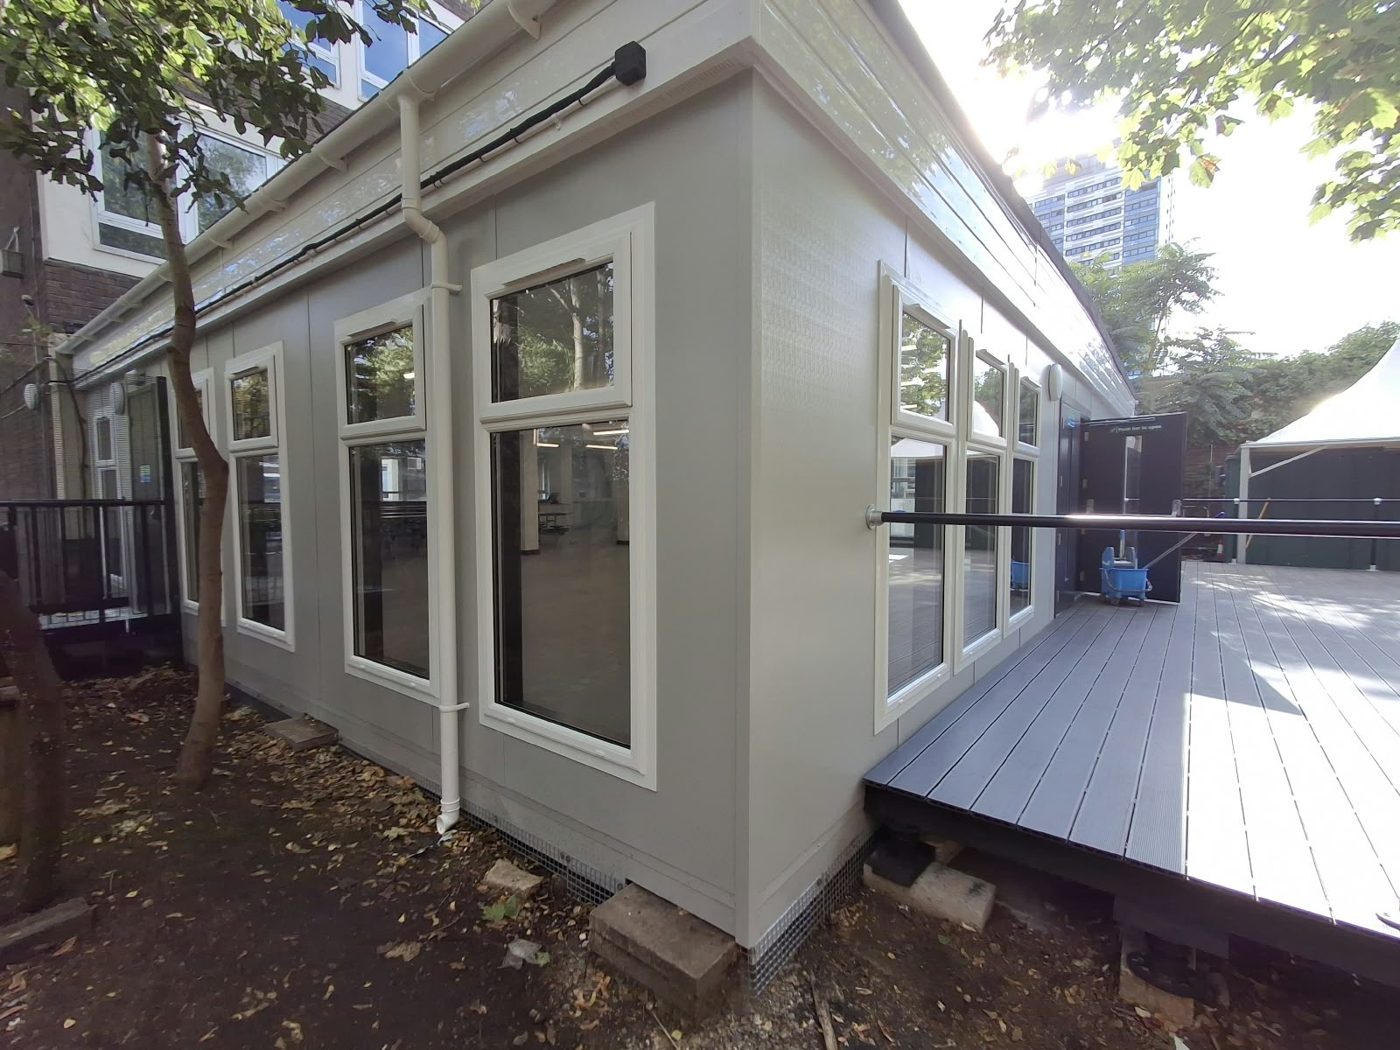
The modular building needed a full external and internal refurbishment, and the link to the dining hall required a new structural opening in the existing wall, with the structural design, fire protection and Building Control approvals to be coordinated alongside the build.
Refurbishment
Scope of Works
Modular Building and External Works
- New grey wall cladding and fascia, white uPVC windows and RAL 7016 fire exit doors.
- Raised composite decking on a pedestal substructure, with powder-coated handrails and a new fire exit route to the grounds.
Dining Hall Link and Internal Works
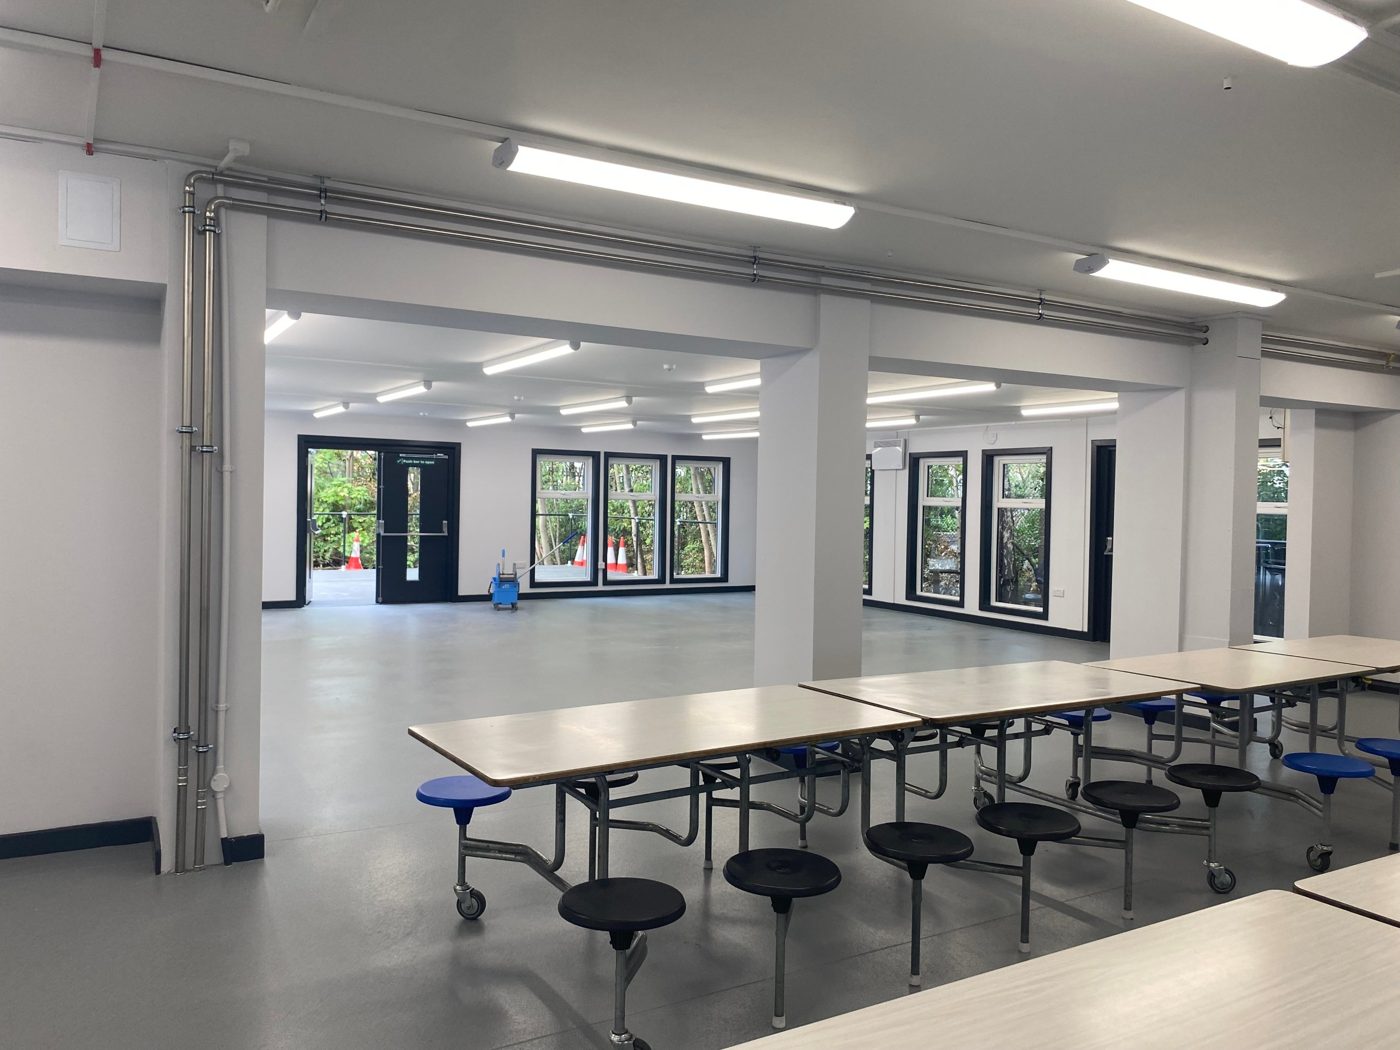
- New structural opening in the existing dining hall wall, with steel support and fire-rated linings, forming a direct link to the modular building.
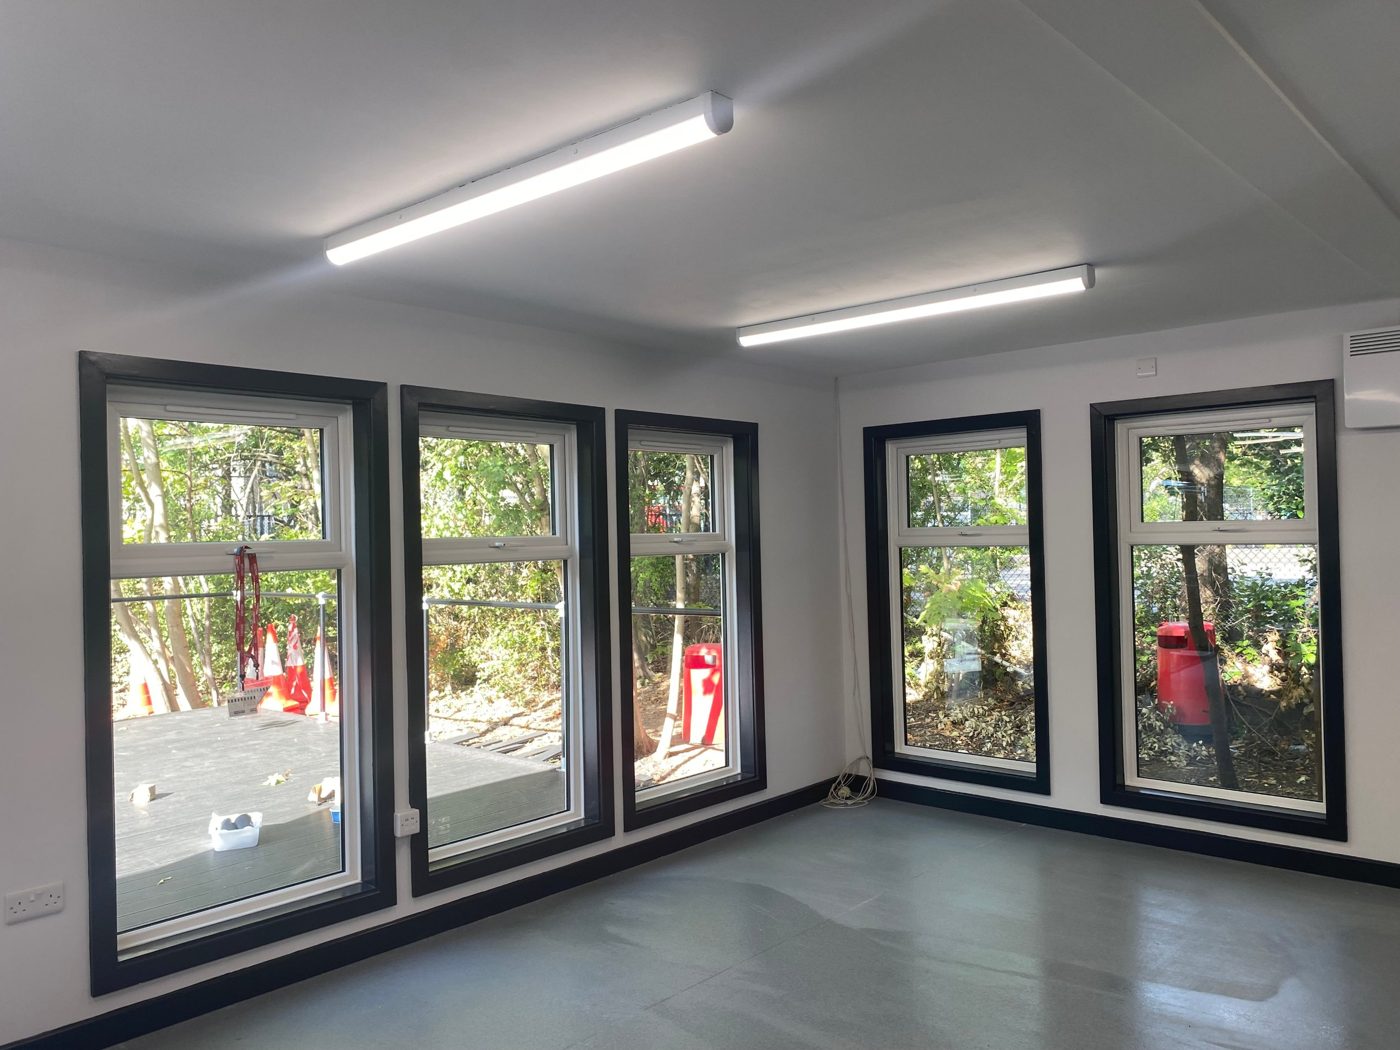
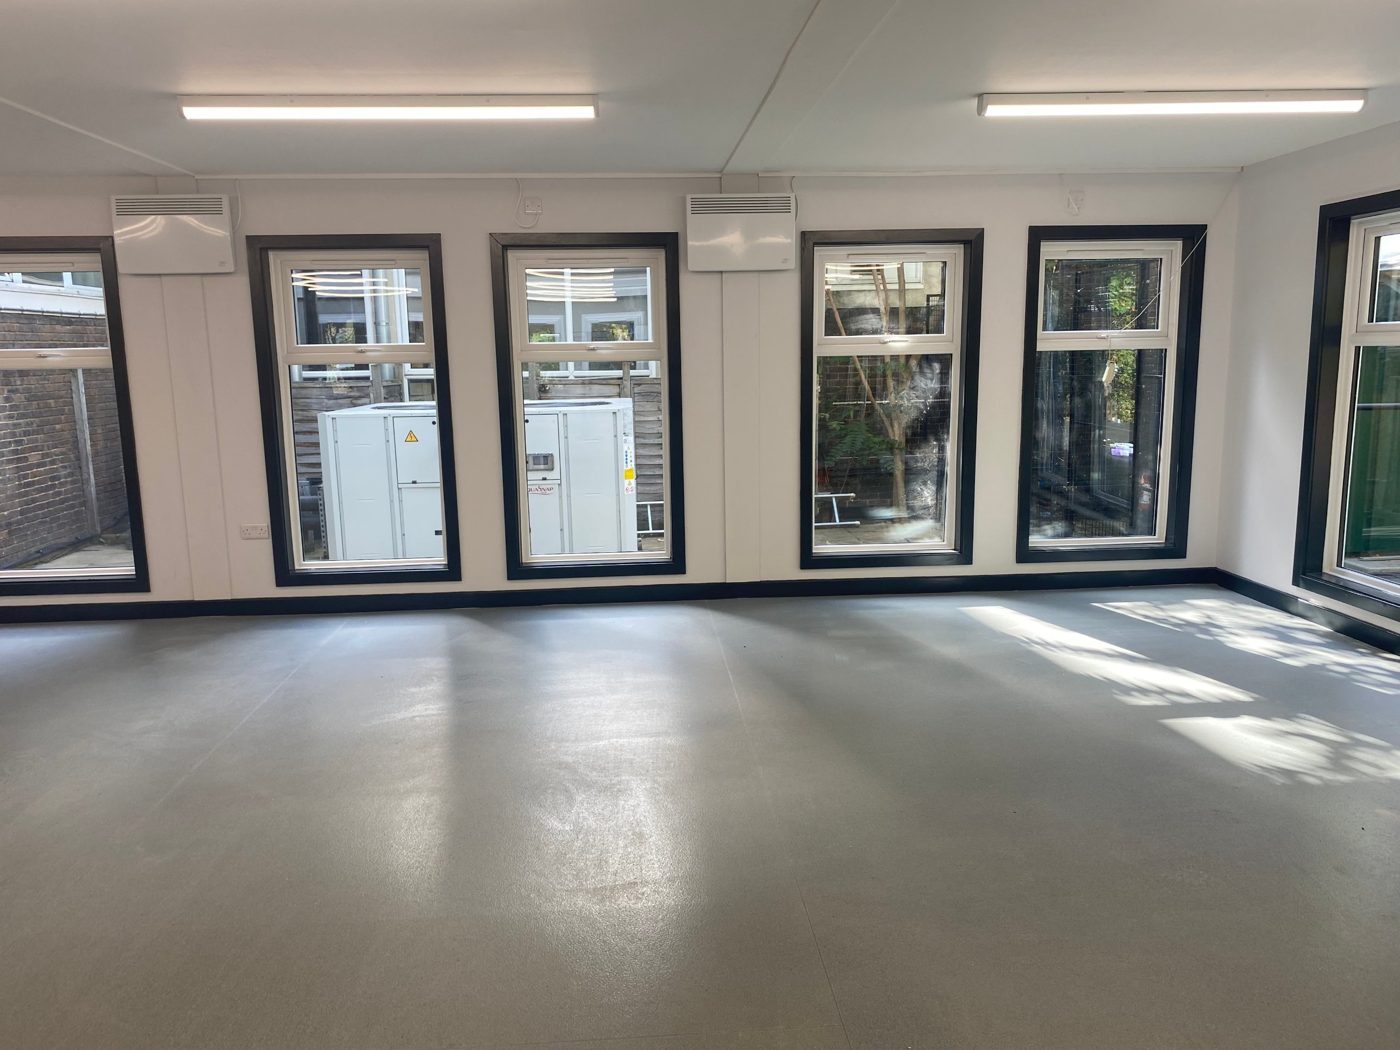
- New flooring, white-finished walls and ceilings, and new LED lighting throughout.
- Electric panel heating and associated electrical works.
- Fire detection and alarm installation, commissioned and certificated.
- Building Control sign-off and a full O&M manual handed over at completion.
Challenges
Challenges
Unforeseen conditions : Issues found on opening up the existing building were identified early and agreed with the Contract Administrator, with works re-sequenced to protect the programme.
Structural opening and fire strategy : The structural design, fire protection and Building Control approvals were coordinated alongside the build so that work could continue with minimal delay.
Fixed holiday window : Trades were sequenced so each could follow the last without delay, with progress updates sent to the Contract Administrator throughout.
Occupied site : Access, deliveries and working areas were agreed with the Academy in advance to keep disruption to the school to a minimum.
COMPLETION
Outcome
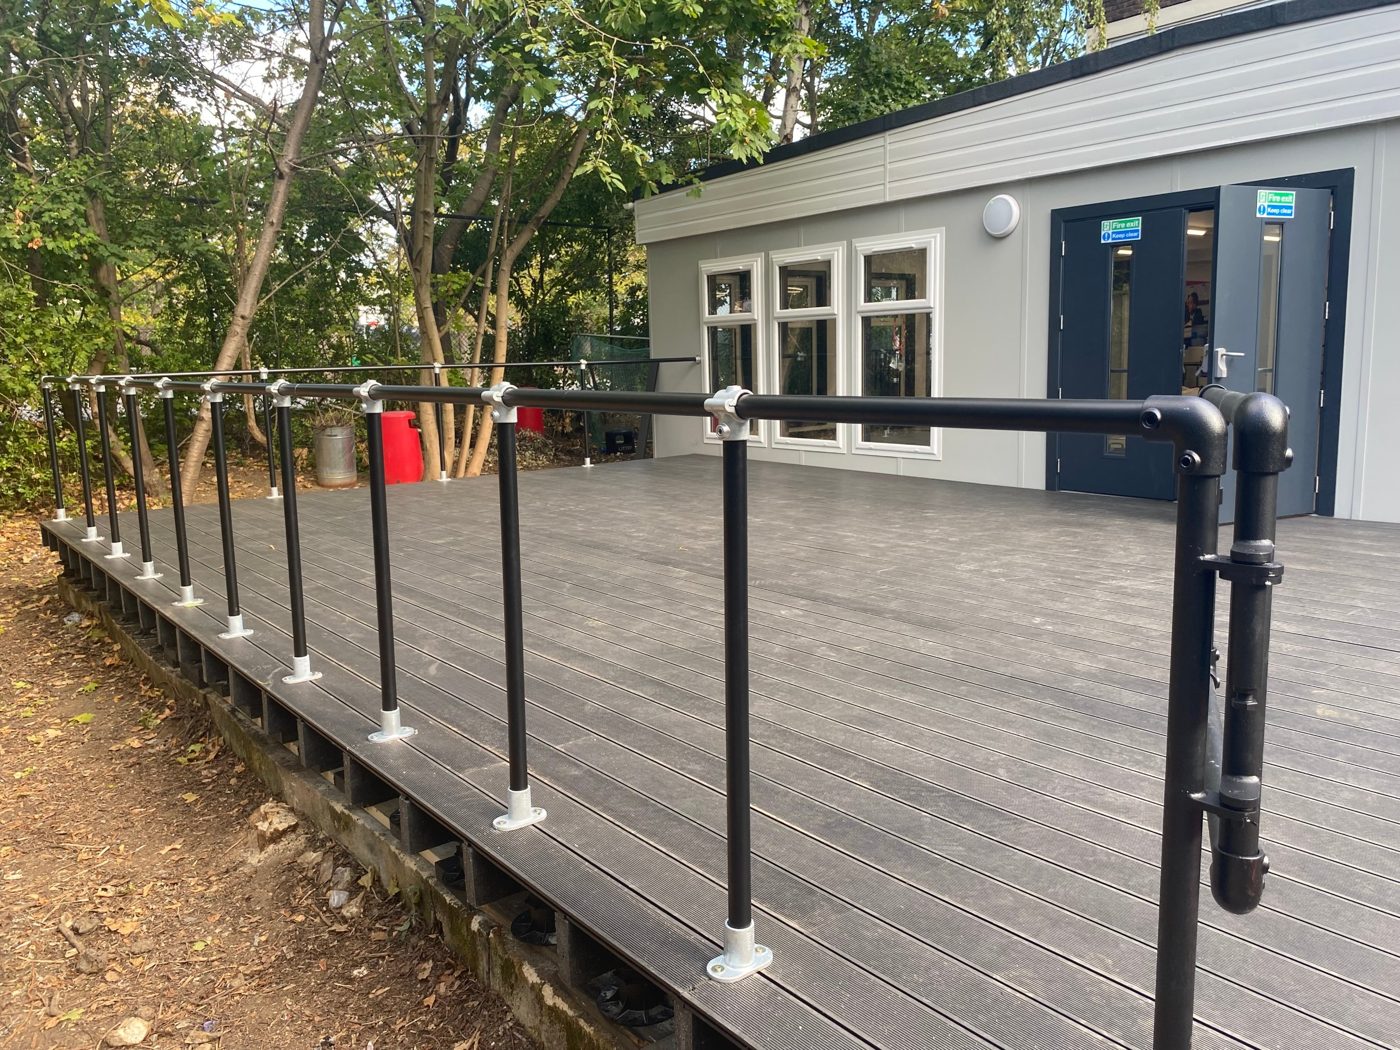
The Academy now has a refurbished modular building that works as a seamless extension of its dining facilities, with new windows, doors, flooring, lighting and heating, and a decked terrace with fire exit to the grounds. The project was handed over with certification, warranties and O&M documentation in place.