Details
Project Details
Location
Harris Academy Beckenham, Manor Way, Beckenham BR3 3SJ
Client
Harris Federation
Project Value
Overview
Project Overview
Refurbishment
Scope of Works
Sports Hall
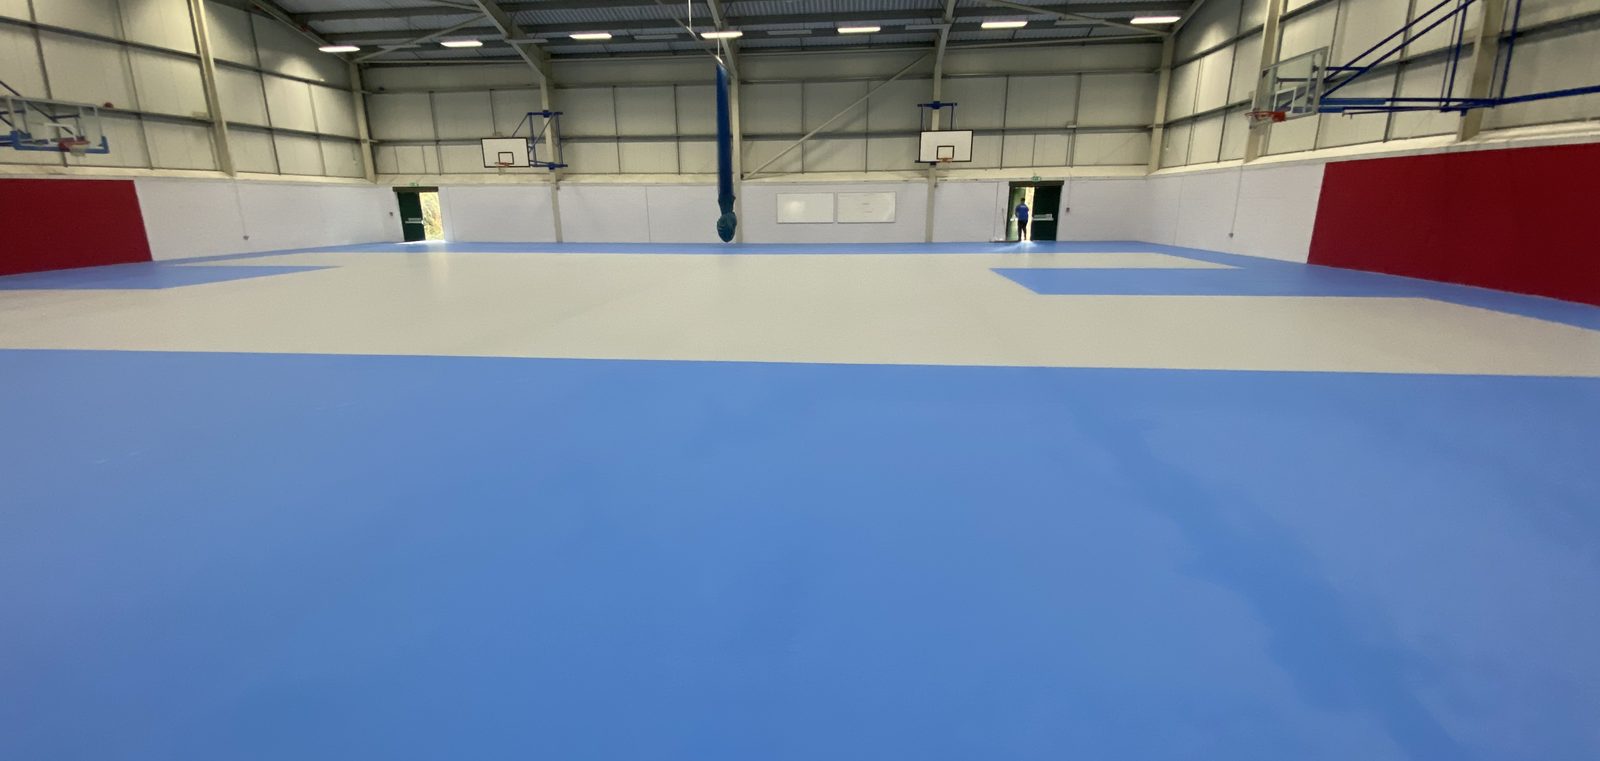
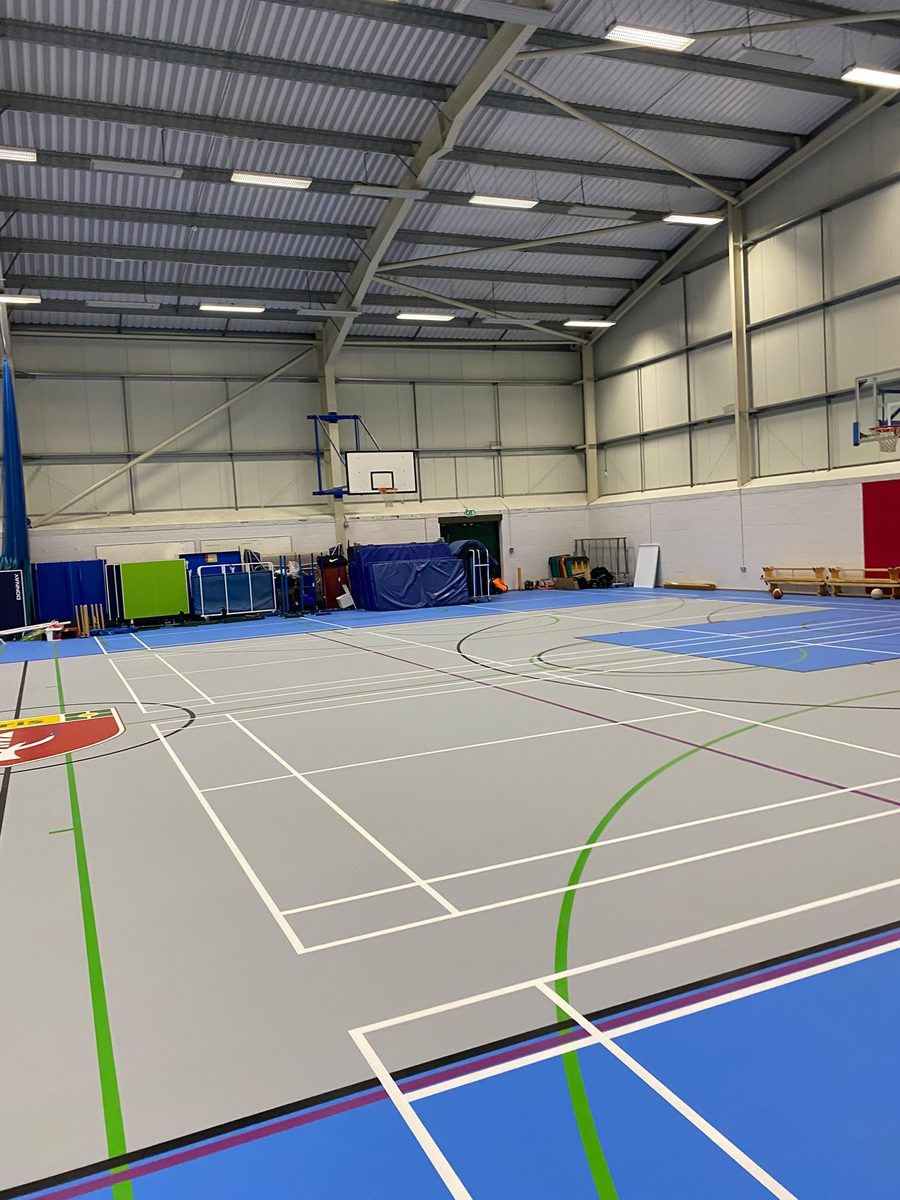
- Full strip-out and disposal of the existing floor construction (about 908m²), including the rubber finish, shock pads and timber sub-structure, down to the structural slab.
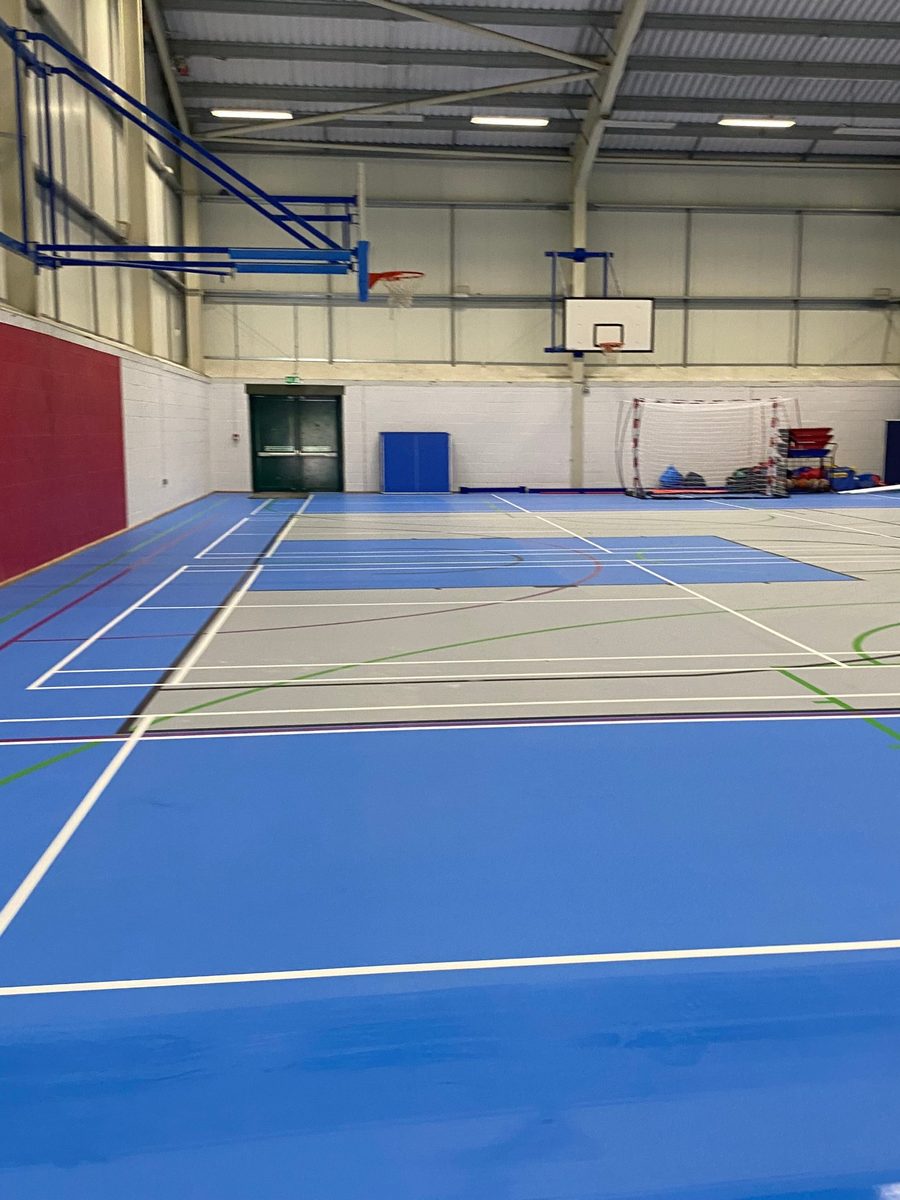
- Supply and installation of a completely new sports hall flooring system, with perimeter details and multi-sport court line markings.
- Redecoration of the sports hall walls (about 391m²) as an approved variation.
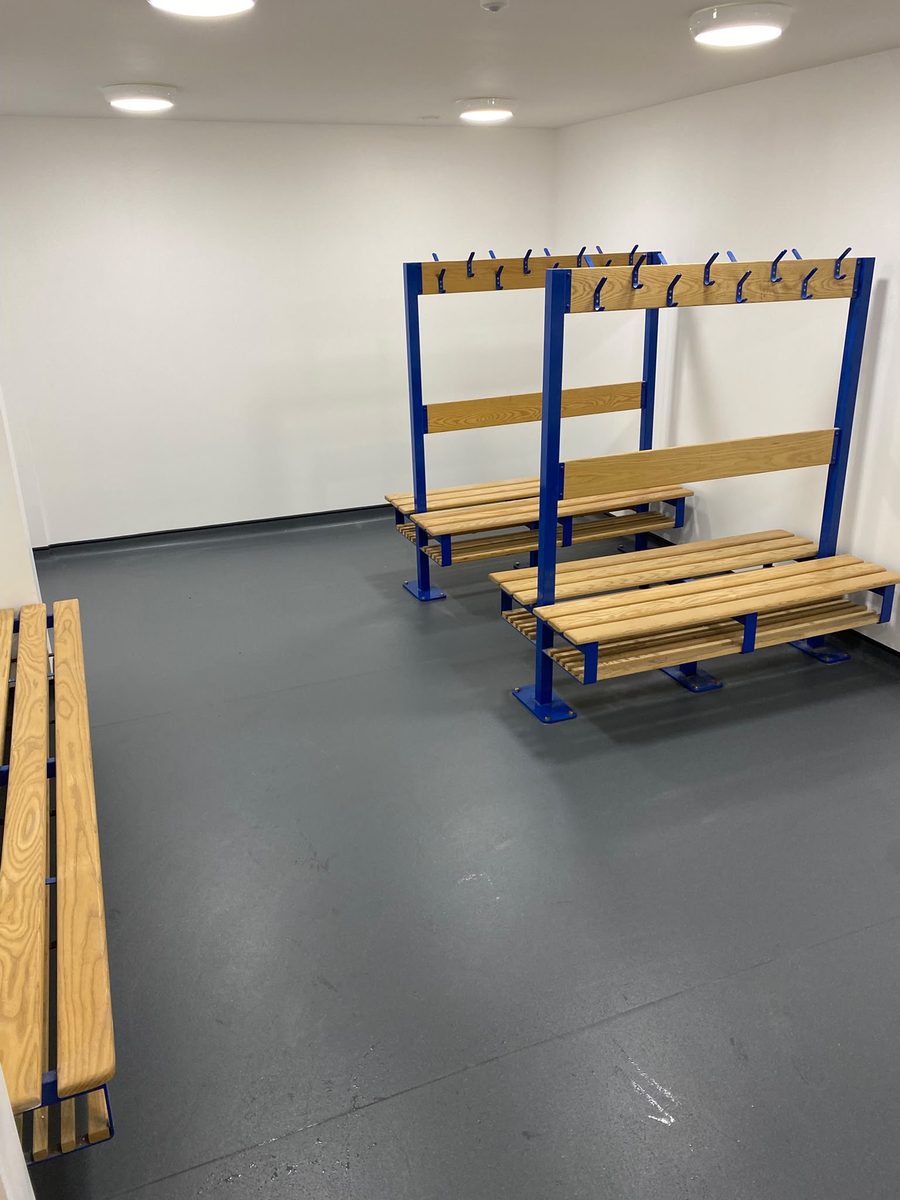
Locker Rooms, Changing Rooms and Entrance
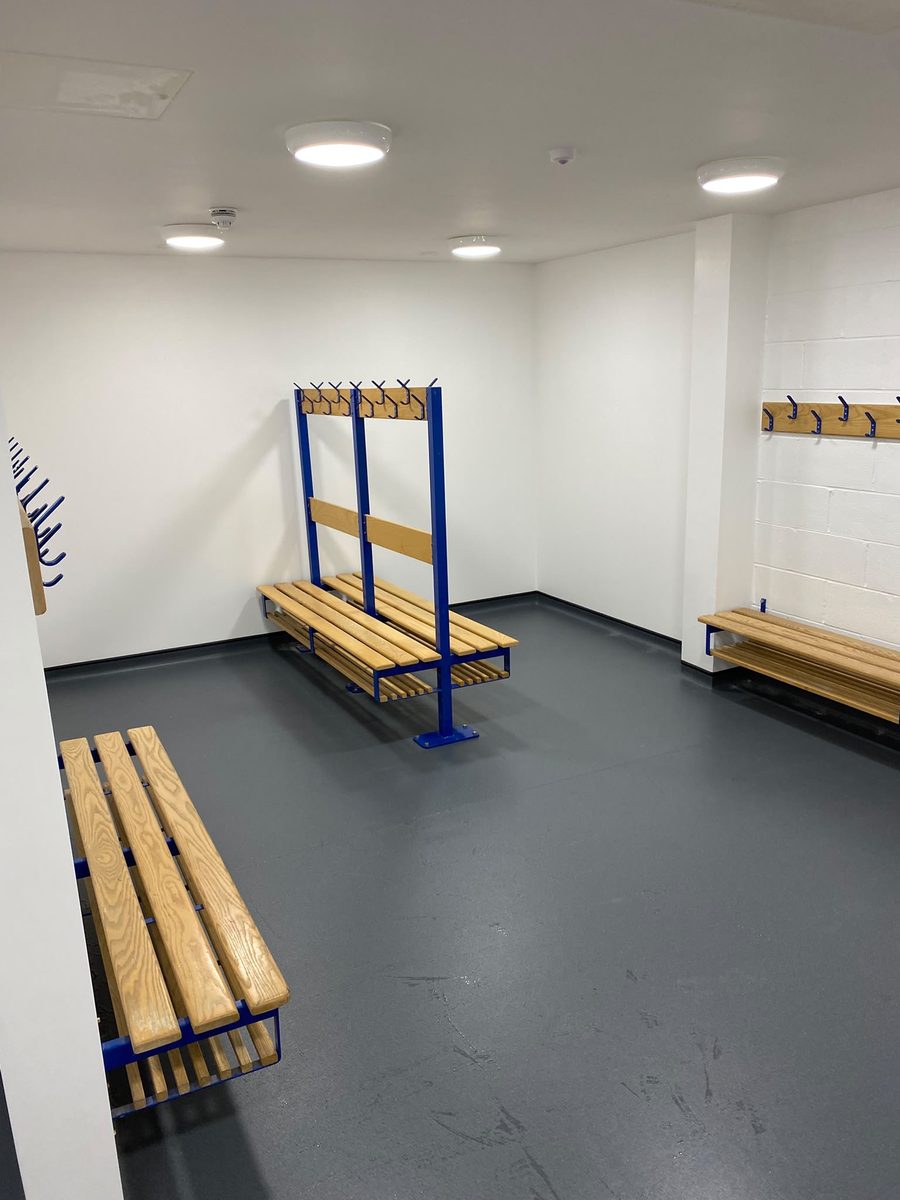
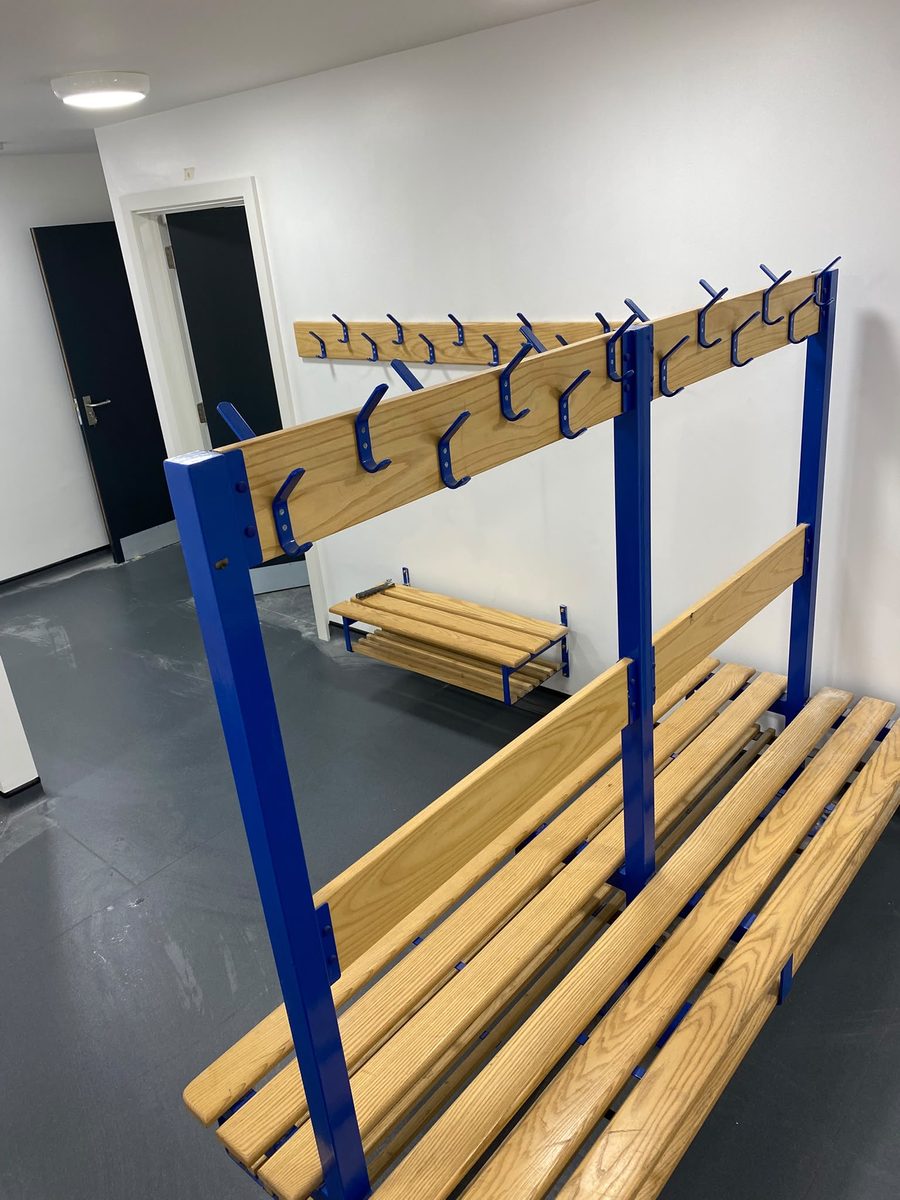
- Removal of existing floor finishes, repair and preparation of the subfloor, and installation of new slip-resistant vinyl flooring with coved skirtings.
- Removal of the suspended grid ceilings and installation of new ceilings with new LED lighting.
- Strip-out and reconfiguration of the shower areas to create more locker space, with the associated alterations to services.
- Refurbishment of the toilet facilities, new sanitaryware and cubicles, and wall preparation and decoration.
- Replacement of fire doors, approved as a variation.
Challenges
Challenges
Damp sub-floor : The slab was assessed for moisture once the old floor was lifted, and the damp-proof membrane was designed and installed to suit the findings before any new flooring went down.
Fixed holiday window : Works were sequenced across the sports hall and changing rooms so that trades could follow each other without delay, with progress and site updates sent to the Contract Administrator throughout.
Fire door delivery : Additional labour and extended working hours were arranged to complete the fire door installations and finishing trades for handover.
Occupied site : Site compound, parking, deliveries and access were agreed with the Academy in advance to keep disruption to the school to a minimum.
COMPLETION
Outcome