
Details
Project Details
Location
Gatwick Operations Centre
Client
Mitie Care & Custody
Completion
June 2024
Project Value
£250,000+
Sector
Commercial / Special Projects
Duration
10 Weeks
Environment
Live operational commercial environment
Overview
Project Overview
KPS was appointed to deliver a full design and build refurbishment scheme for Mitie Care & Custody at its Gatwick Operations Centre.
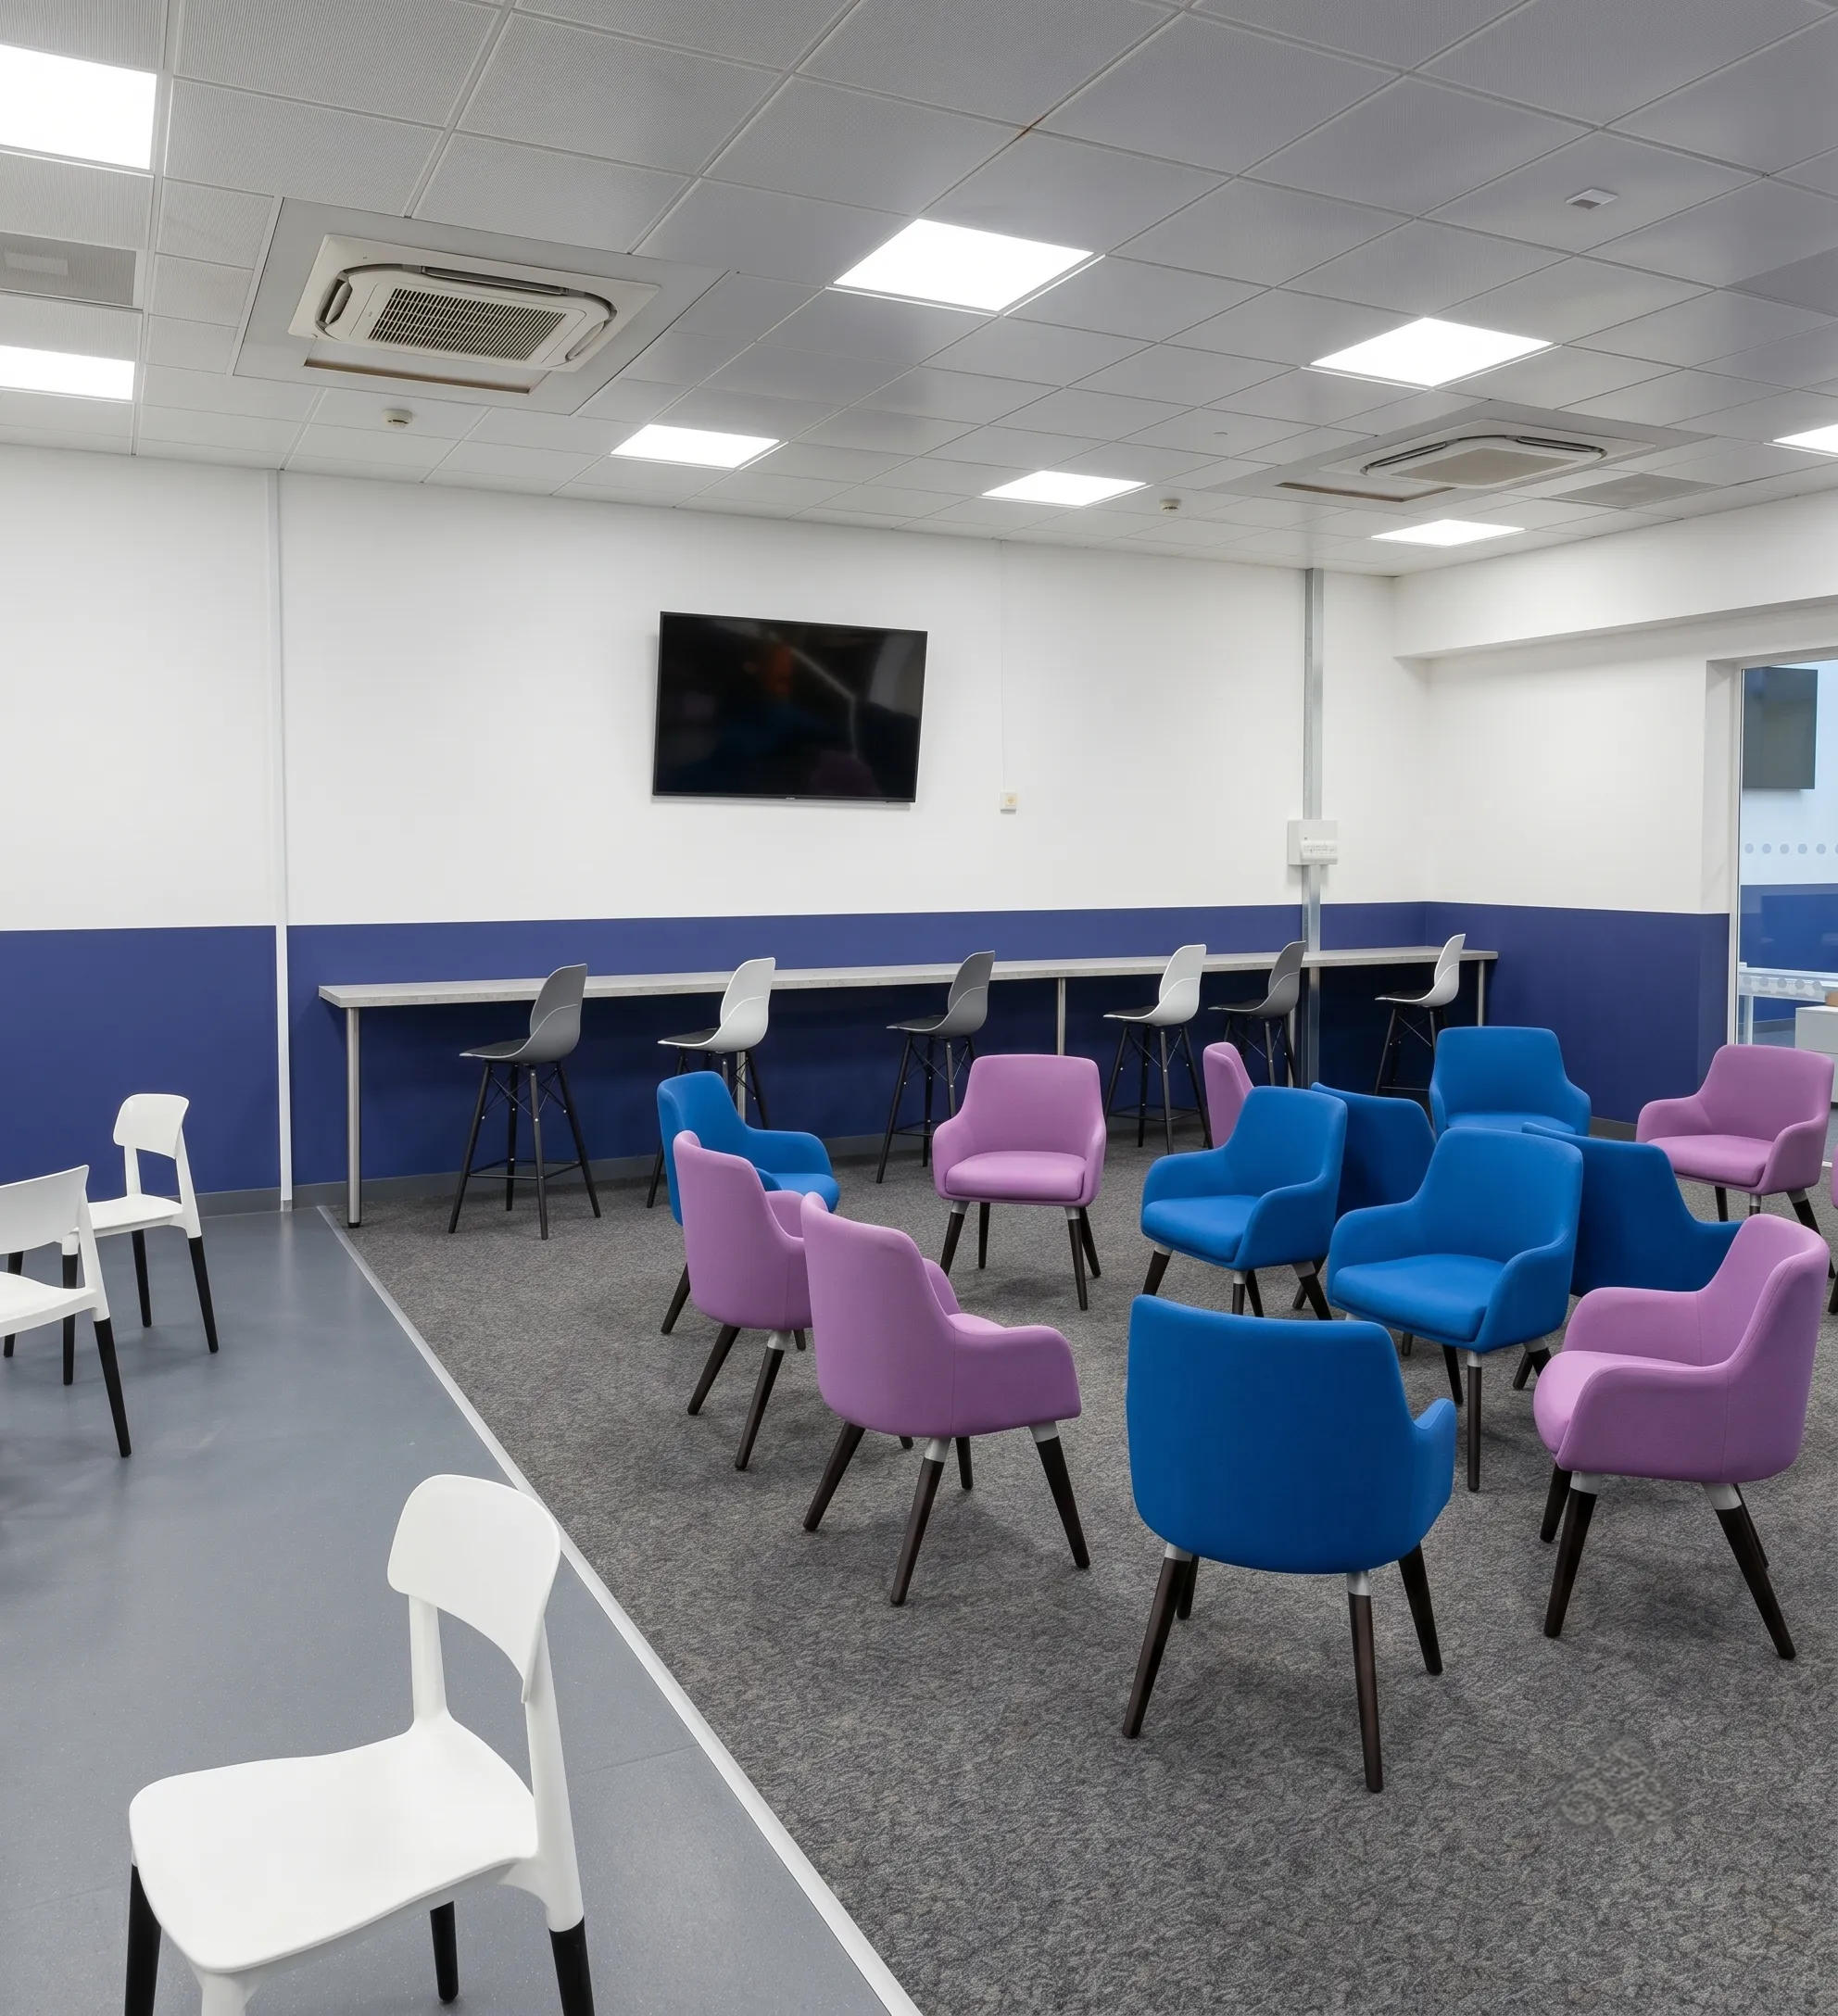
The project involved the conversion of dilapidated office spaces into a new training, office and meeting environment for the overseas escorting team. The works were delivered across two phases, allowing staff to continue operating around the project while the spaces were upgraded and brought back into use.
Challenges
The Challenge
The project required KPS to transform tired and outdated office accommodation into a functional staff base and training environment, while maintaining continuity for the teams already working on site.
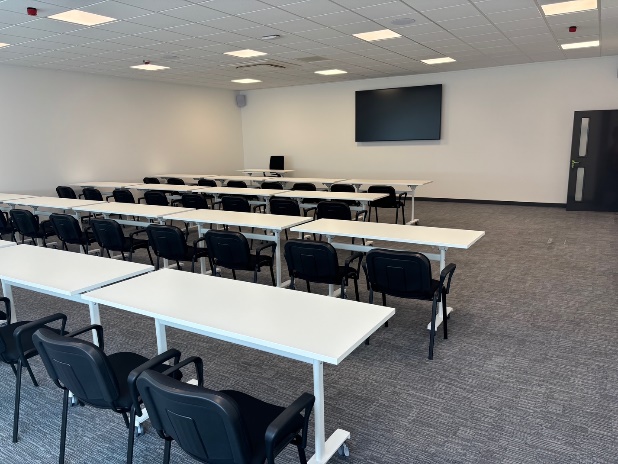
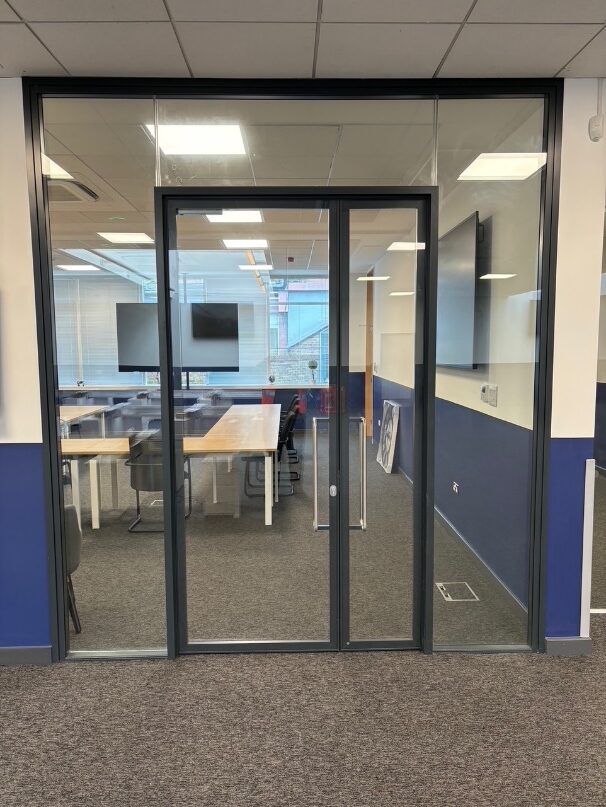
Phasing was a key part of the delivery strategy. The works needed to be carefully planned so that staff could continue their day-to-day operations while each section of the building was refurbished, adapted and handed over.
Refurbishment
Scope of Works
The scheme included a full refurbishment of the main office space, followed by the conversion of a former open-plan office area into a dedicated multi-room training facility.
Phase 1, Office Refurbishment
The first phase focused on upgrading the main office environment to provide a more suitable and professional space for the team.
Upgraded lighting
Air conditioning improvements
Decoration works
New flooring
New kitchen and breakout space
Private meeting rooms
Conference area
Access control installation
WiFi and IT services
AV capability
Phase 2, Training Space Conversion
The second phase involved converting a recently vacated open-plan office space into a multi-room training environment.
Adapted lighting and power services
New IT and WiFi capability
Audio visual installation
Acoustic and fire-rated partitioning
Kitchen and breakout area
Decoration works
Solar film installation
Installation
Phased Delivery Around Ongoing Operations
Because the building remained in operational use, the works were planned in two phases to reduce disruption and allow teams to continue using the wider space.
This approach allowed KPS to progress the refurbishment efficiently while maintaining a workable environment for the client and end users throughout the programme.
Result
The Result
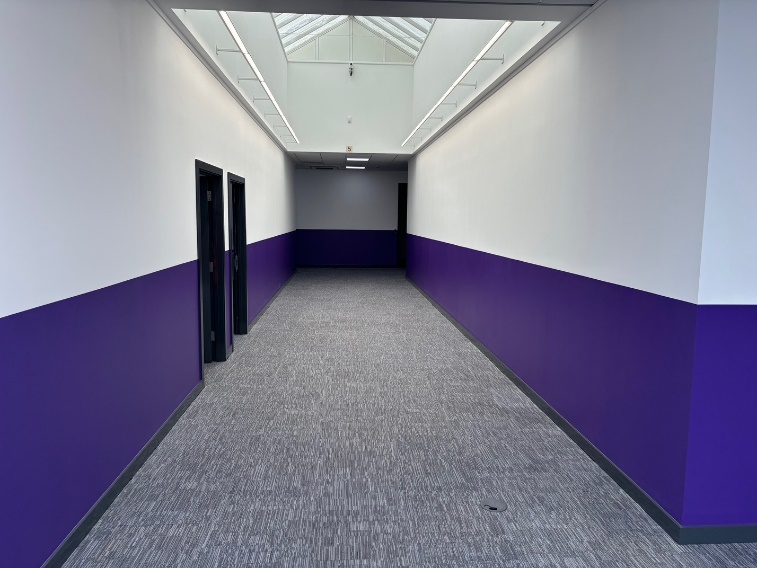
The project was completed on time and within the agreed budget, allowing the teams to move into the upgraded spaces in line with their operational requirements.
The completed training and office environment provided improved capacity, better facilities and a more suitable setting for staff training, meetings and day-to-day team operations.
CALL TO ACTION
Planning a Commercial Fit Out or Training Space Refurbishment?
If you are planning a commercial refurbishment, office upgrade or specialist fit out project, KPS can provide the structure, coordination and delivery experience needed to complete the works properly.