
Details
Project Details
Client
Completion
Project Value
Sub £250k
Duration
4 Weeks
Overview
Project Overview
The building is an important historic and administrative landmark, requiring a particularly high standard of workmanship, attention to detail and sensitivity towards its existing character.
Due to the building’s high-profile nature and the number of stakeholders involved, the projects required careful coordination, regular communication and the management of multiple opinions and expectations. Maintaining a professional approach while delivering the required finishes was an important part of the overall project.
Refurbishment
Scope of Works
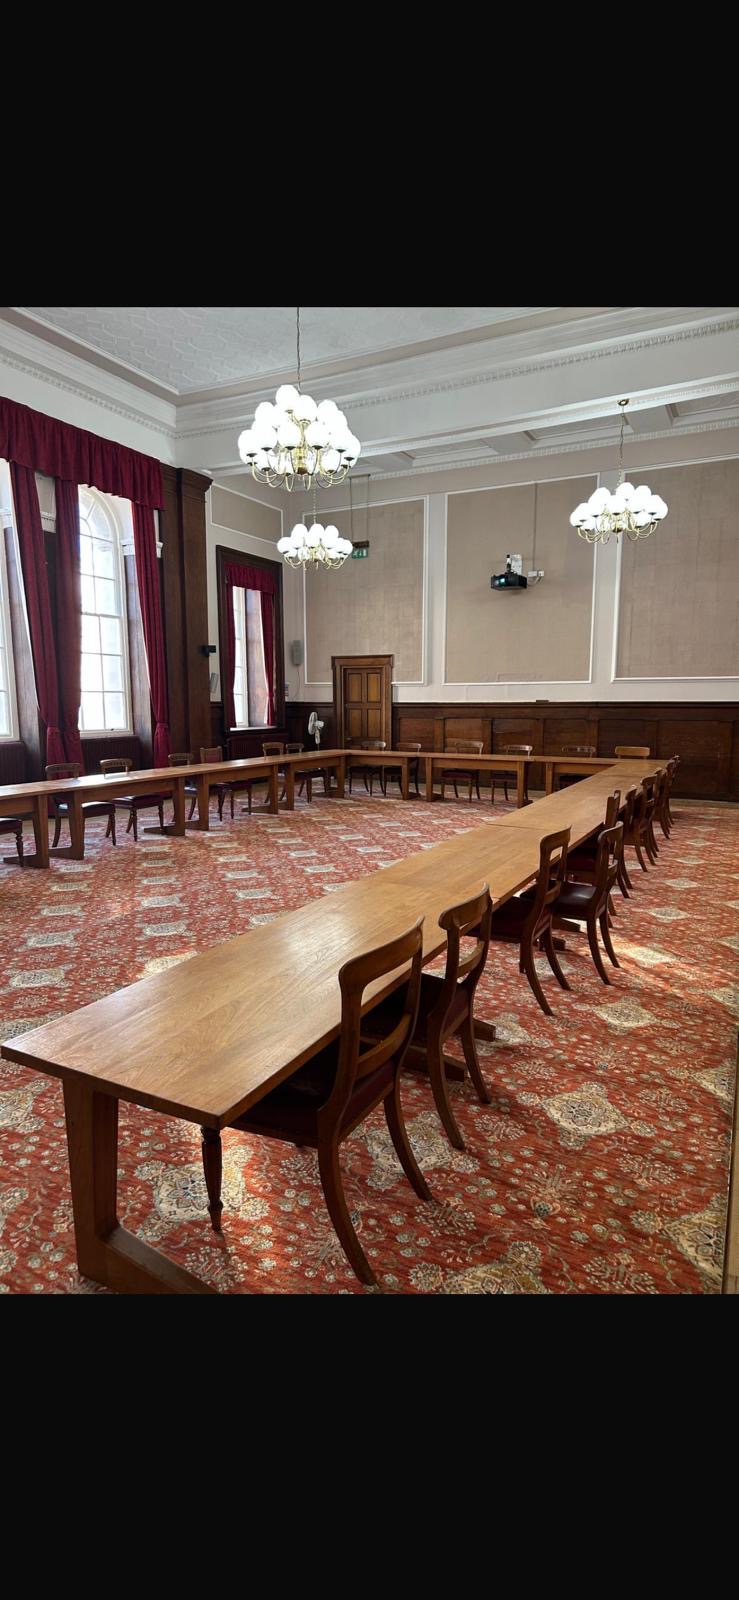
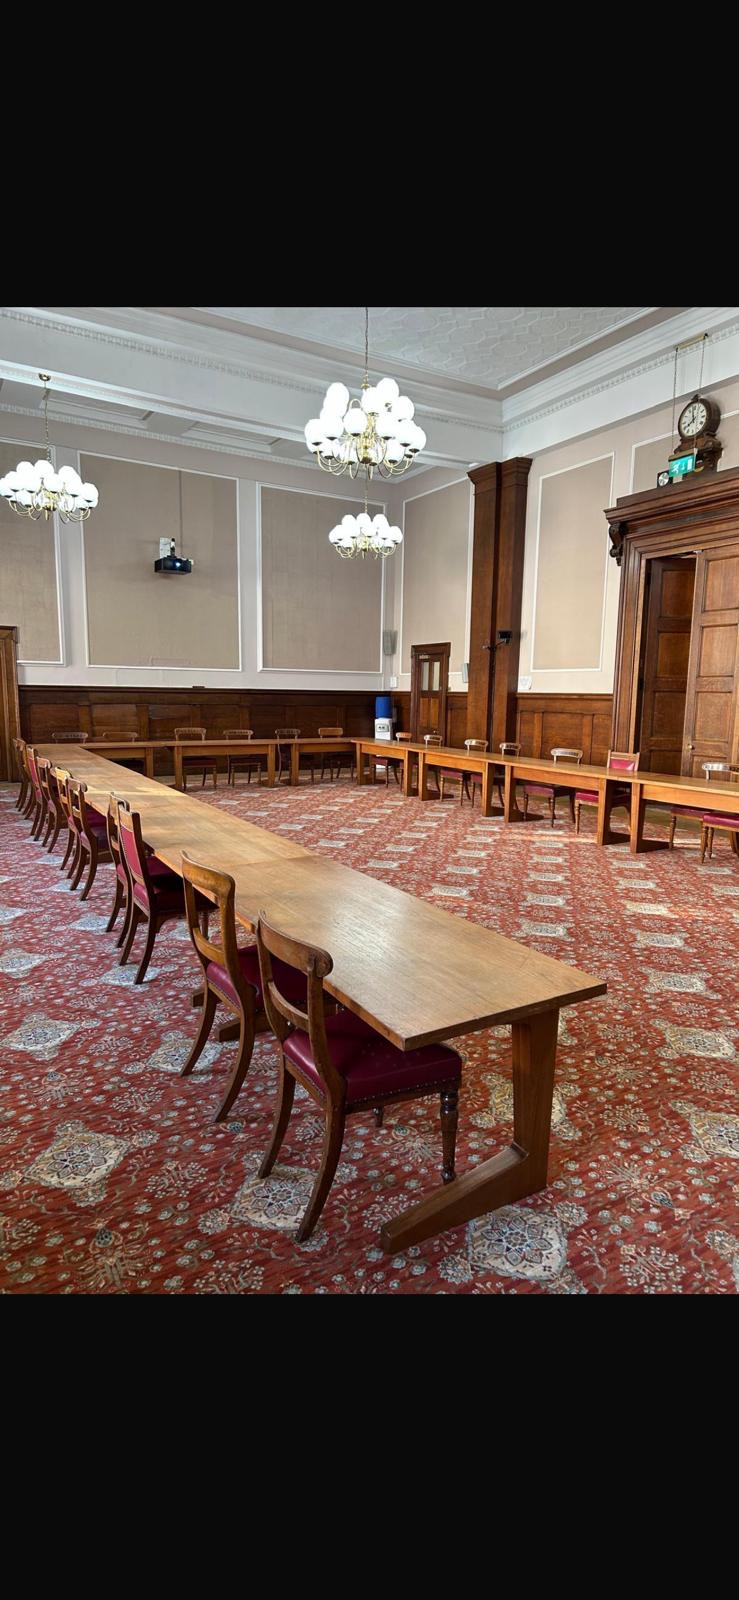
Darent Room
Heritage Window Restoration and Refurbishment
The first project undertaken was the refurbishment of the Darent Room, which involved the restoration of five substantial heritage windows, each approximately 4m x 2m.
The works included:
- Carefully stripping the existing paint finishes back to the original timber.
- Undertaking specialist heritage carpentry repairs and associated timber restoration. Preparing the original timber surfaces for redecoration.
- Applying Brouns heritage linseed oil paint in accordance with the agreed specification.
- Installing a new traditional-style rug measuring approximately 13m x 8m, selected to complement the historic character and appearance of the room.
Particular care was taken throughout the window restoration to retain the original timber features and respect the heritage character of the building.
The completed works significantly enhanced the appearance of the Darent Room while retaining its traditional character.
Main Reception
Bespoke Reception Desk and Alterations
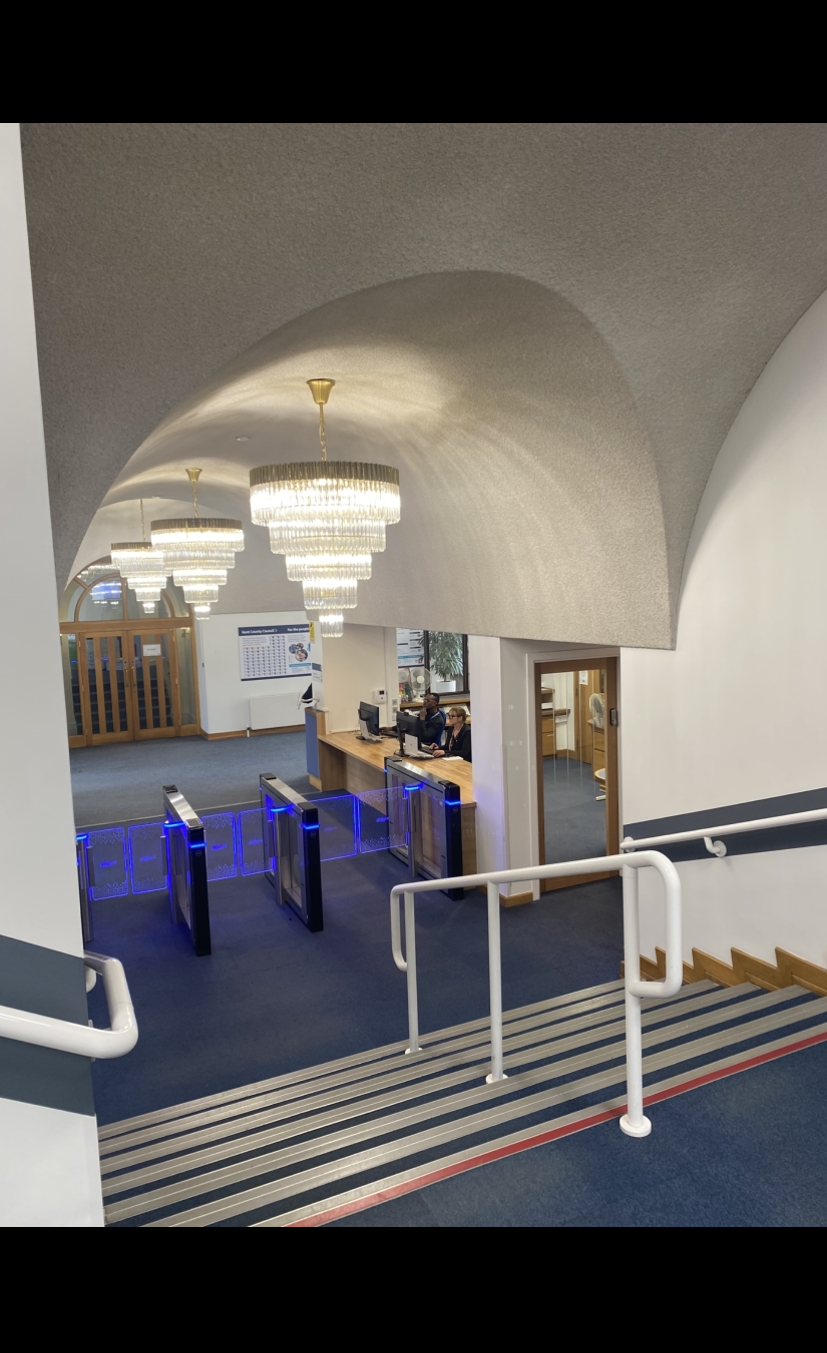
A significant refurbishment was undertaken to the main reception area, centred around the construction and installation of a completely new reception desk.
The works included:
- Construction of new studwork to accommodate the revised reception layout.
- Manufacture and installation of a bespoke reception desk.
- Incorporation of a dedicated DDA-compliant accessible reception area.
- Installation of a substantial solid oak worktop, approximately 4m x 1m, providing a high-quality natural timber finish.
- Installation of new doors.
- Enabling of access barriers.
- Installation of new glazing to improve staff protection and reception security.
The new reception arrangement provided improved working space for reception staff, better accessibility for visitors and a more practical, modern reception environment.
The solid oak worktop provided a particularly impressive feature, complementing the traditional character of Sessions House while introducing a high-quality bespoke finish.
Decorative Lighting
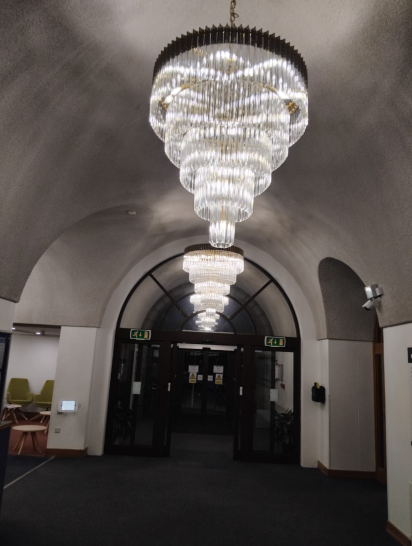
Chandelier Replacement
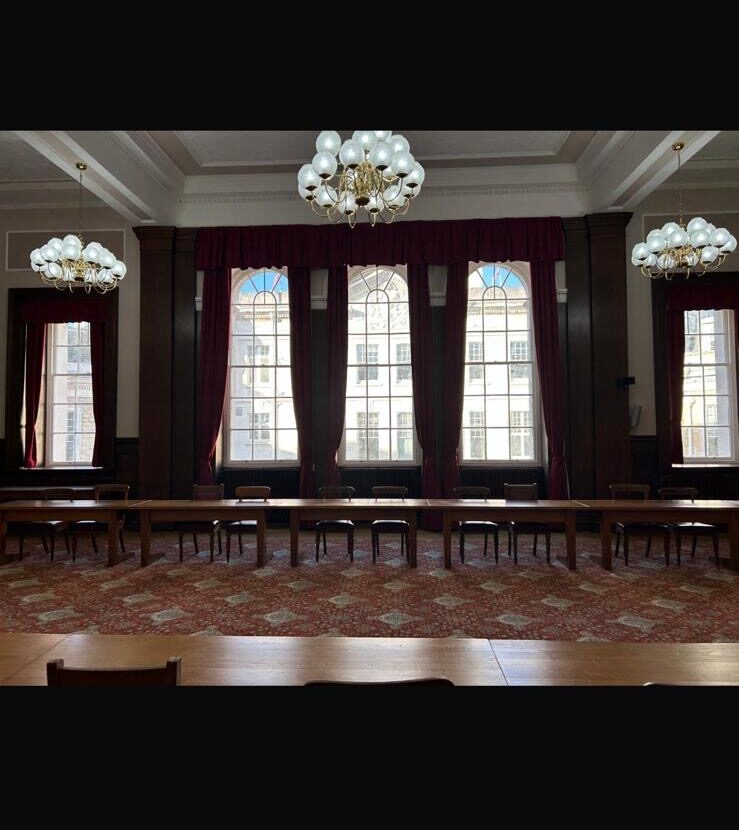
The new fittings were selected to complement the prestigious interior of Sessions House, maintaining its traditional and elegant appearance while enhancing the overall presentation of the internal spaces.
The replacement chandeliers provided a striking finishing touch to the improvement works.
Challenges
Challenges
Working within the headquarters of Kent County Council presented several challenges, particularly due to the prestigious nature of the building and the number of stakeholders involved in the decision-making process.
Managing these expectations professionally, maintaining clear communication and ensuring that all parties remained satisfied with the proposed works required careful coordination and a flexible approach.
All works were planned around the summer improvement period, requiring effective management of resources, subcontractors and individual work packages to ensure successful delivery.
COMPLETION
Outcome
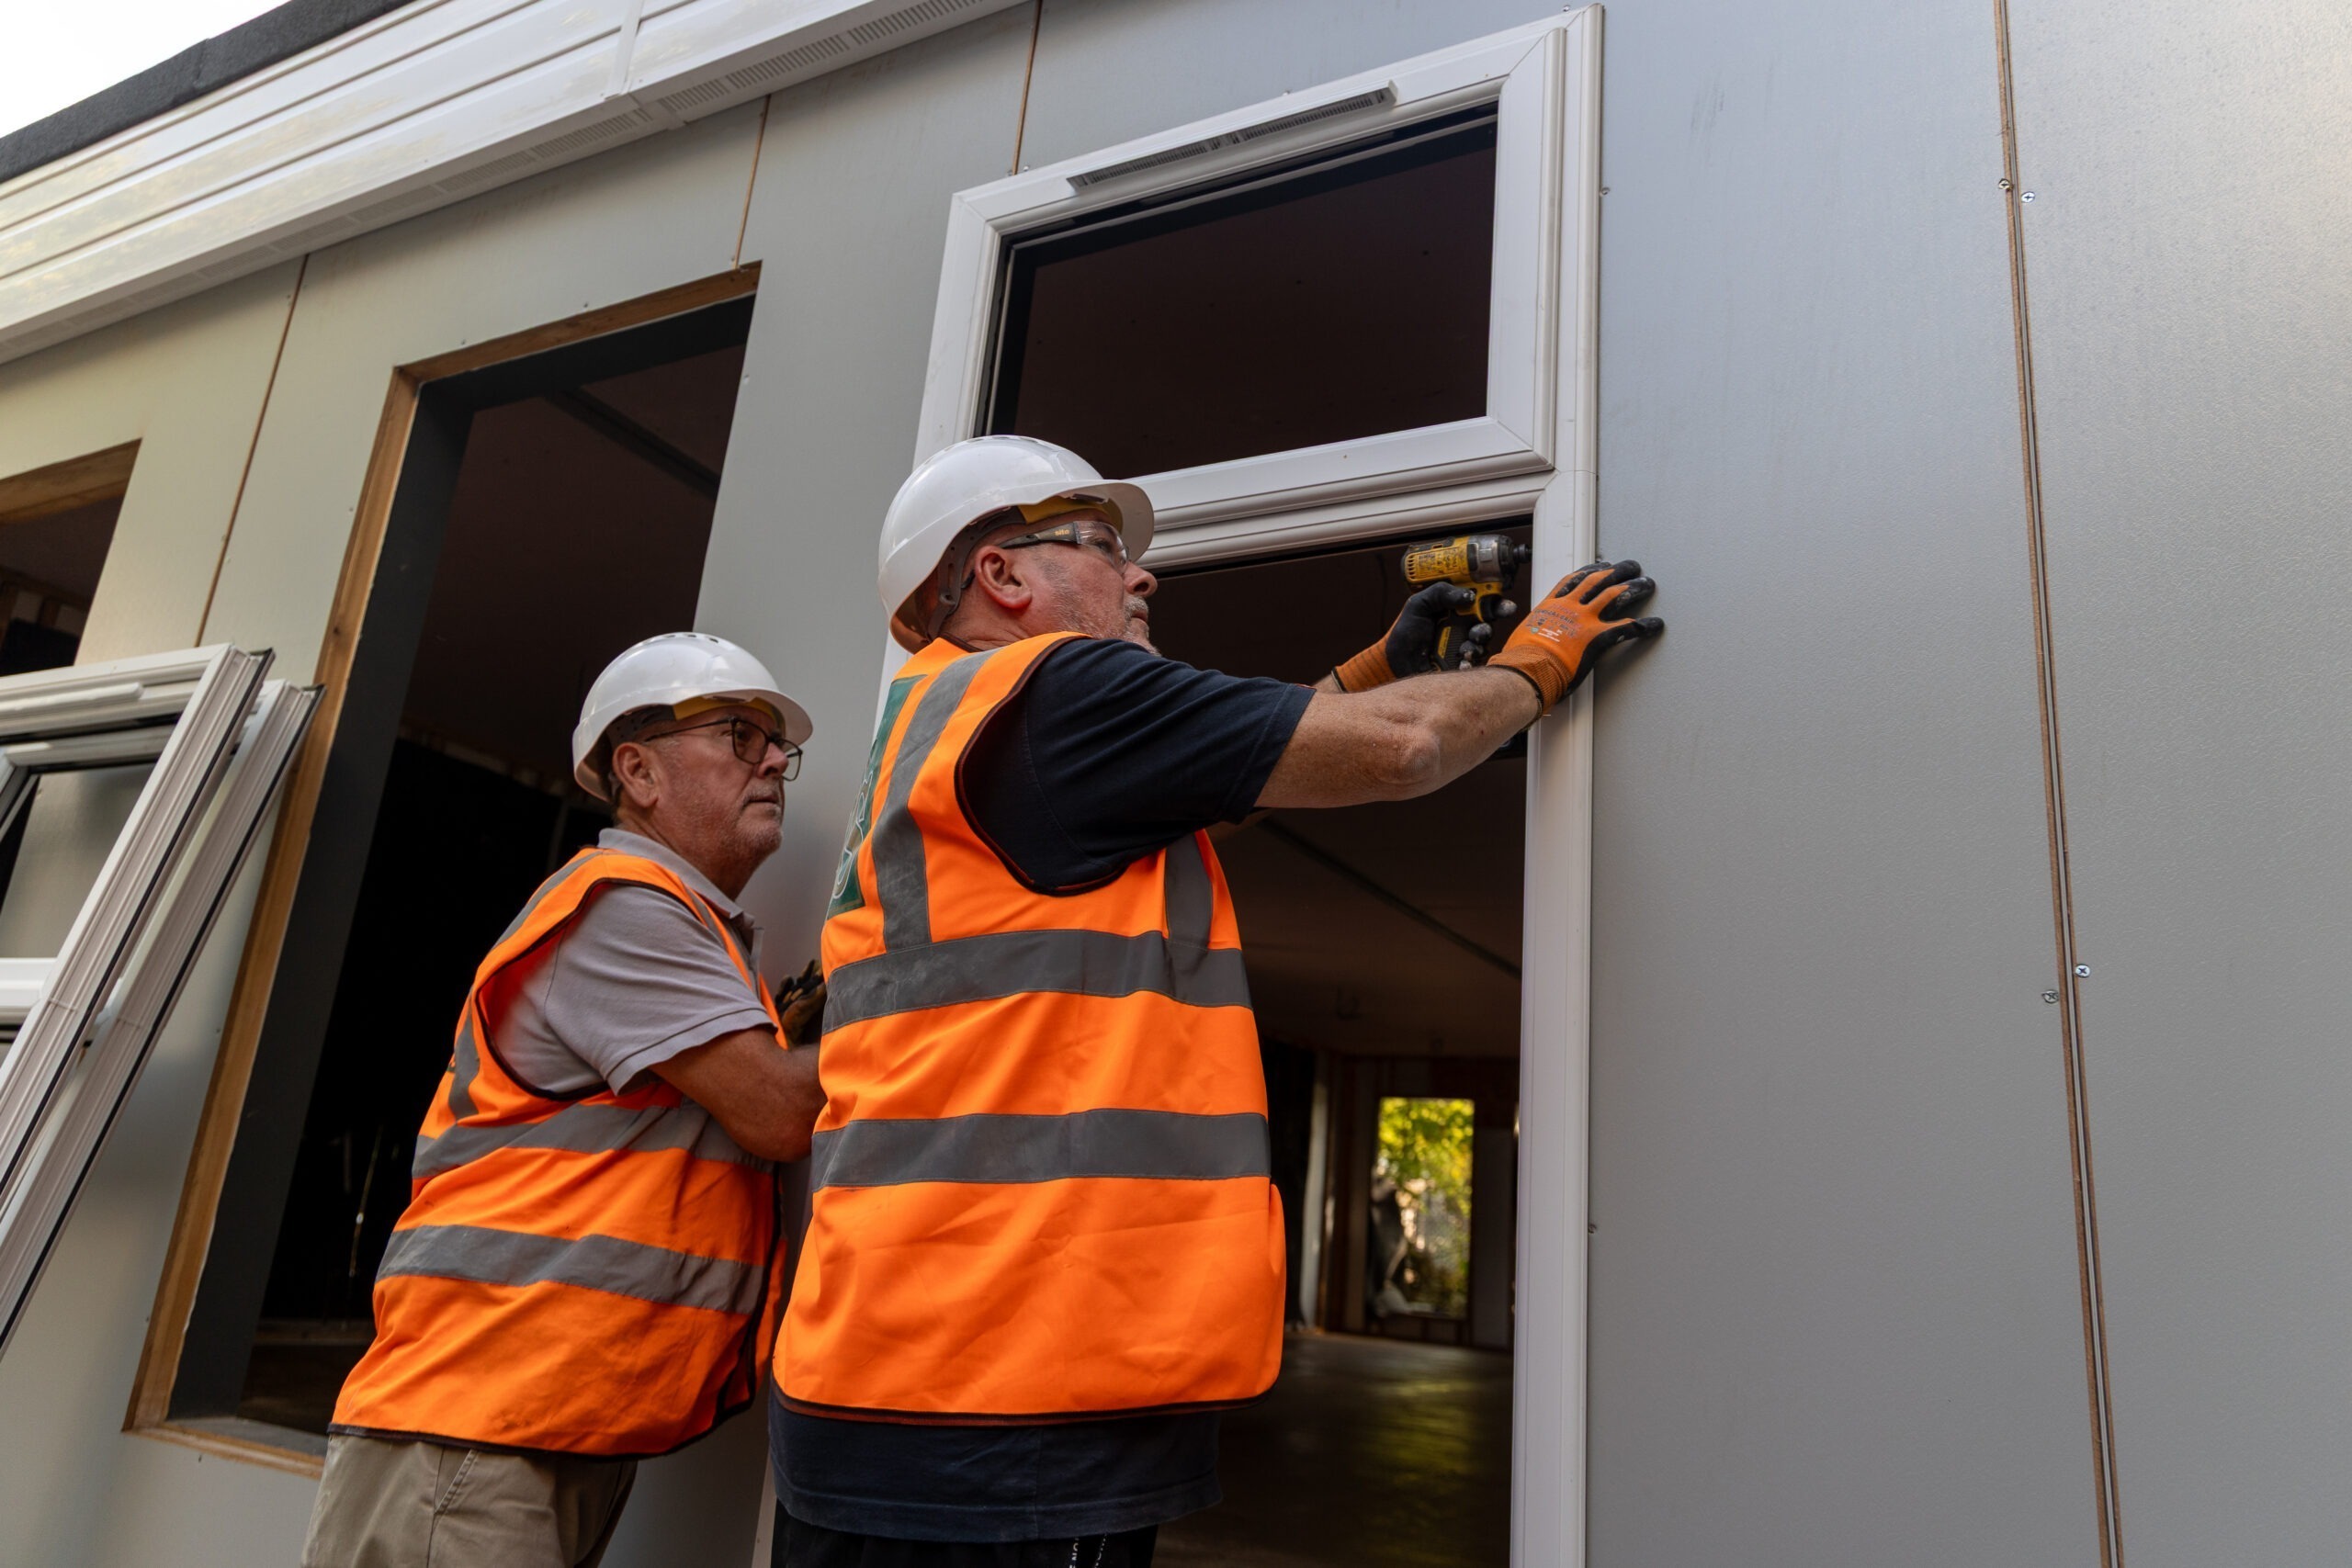
The Darent Room benefited from carefully restored heritage windows and a new traditional- style rug, while the main reception was transformed through bespoke joinery, a solid oak reception desk, improved accessibility and enhanced staff protection.
The replacement of five substantial chandeliers provided further improvements to the building’s internal presentation.
The completed works demonstrate our ability to deliver high-quality refurbishment projects within prestigious and heritage-sensitive environments, combining traditional craftsmanship with modern functionality and bespoke finishes.
The project also highlights our ability to manage demanding stakeholders, coordinate multiple specialist trades and deliver a varied programme of works to a consistently high standard.