
Details
Project Details
Client
Completion
September 2026
Project Value
Duration
6 Weeks
Overview
Project Overview
Refurbishment
Scope of Works
First Floor
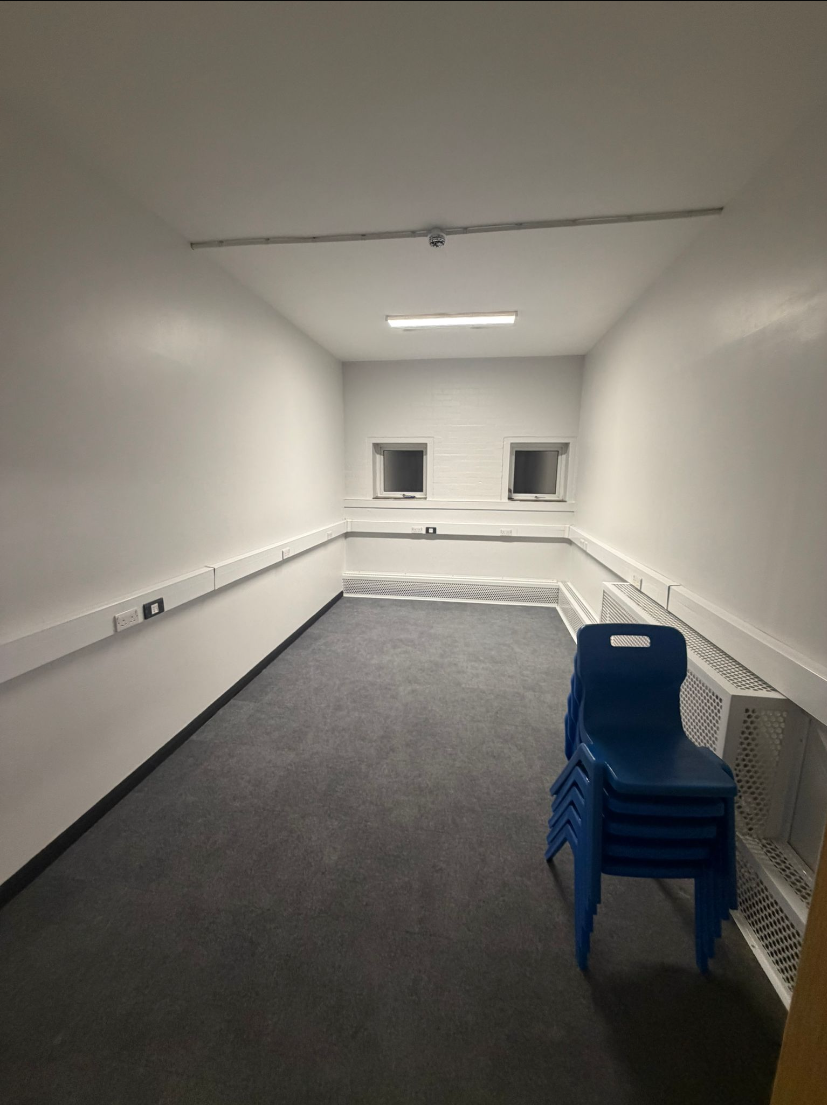
The first-floor refurbishment comprised four classrooms, each approximately 7m x 6m.
Works included:
- Preparation and redecoration of all classroom walls using durable, washable paint finishes.
- Selection and application of carefully considered colour schemes intended to create calming and welcoming learning environments for children with additional needs.
- Installation of new non-slip vinyl flooring throughout the classrooms.
- Replacement and upgrading of classroom lighting throughout.
Ground Floor
The ground-floor refurbishment incorporated a further six classrooms of approximately the same dimensions, together with several additional areas, including:
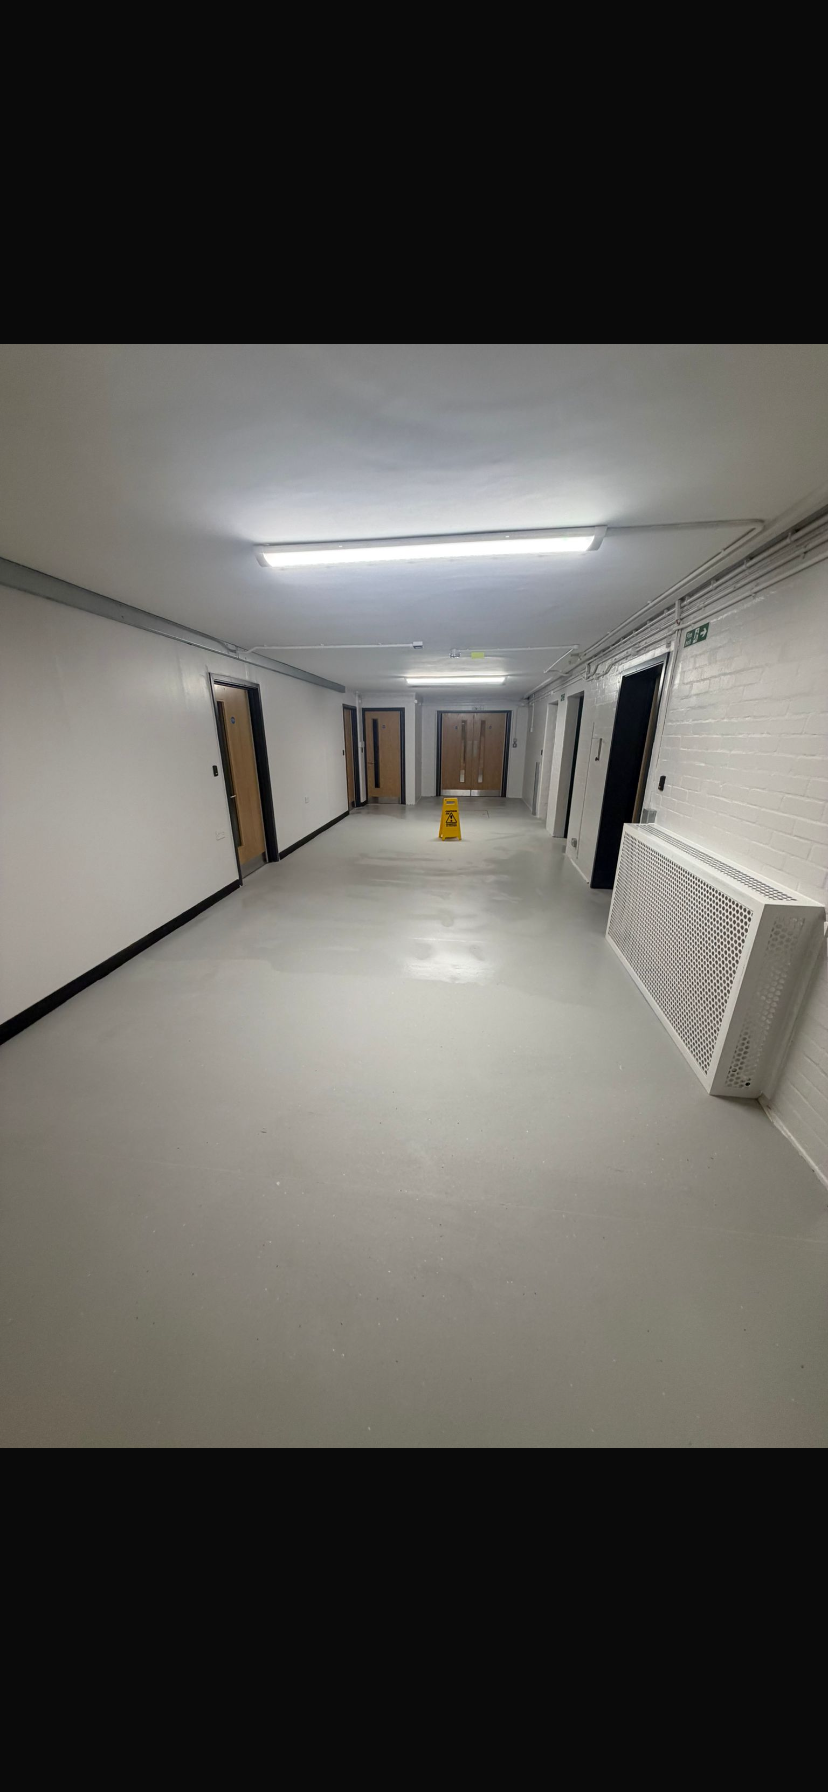
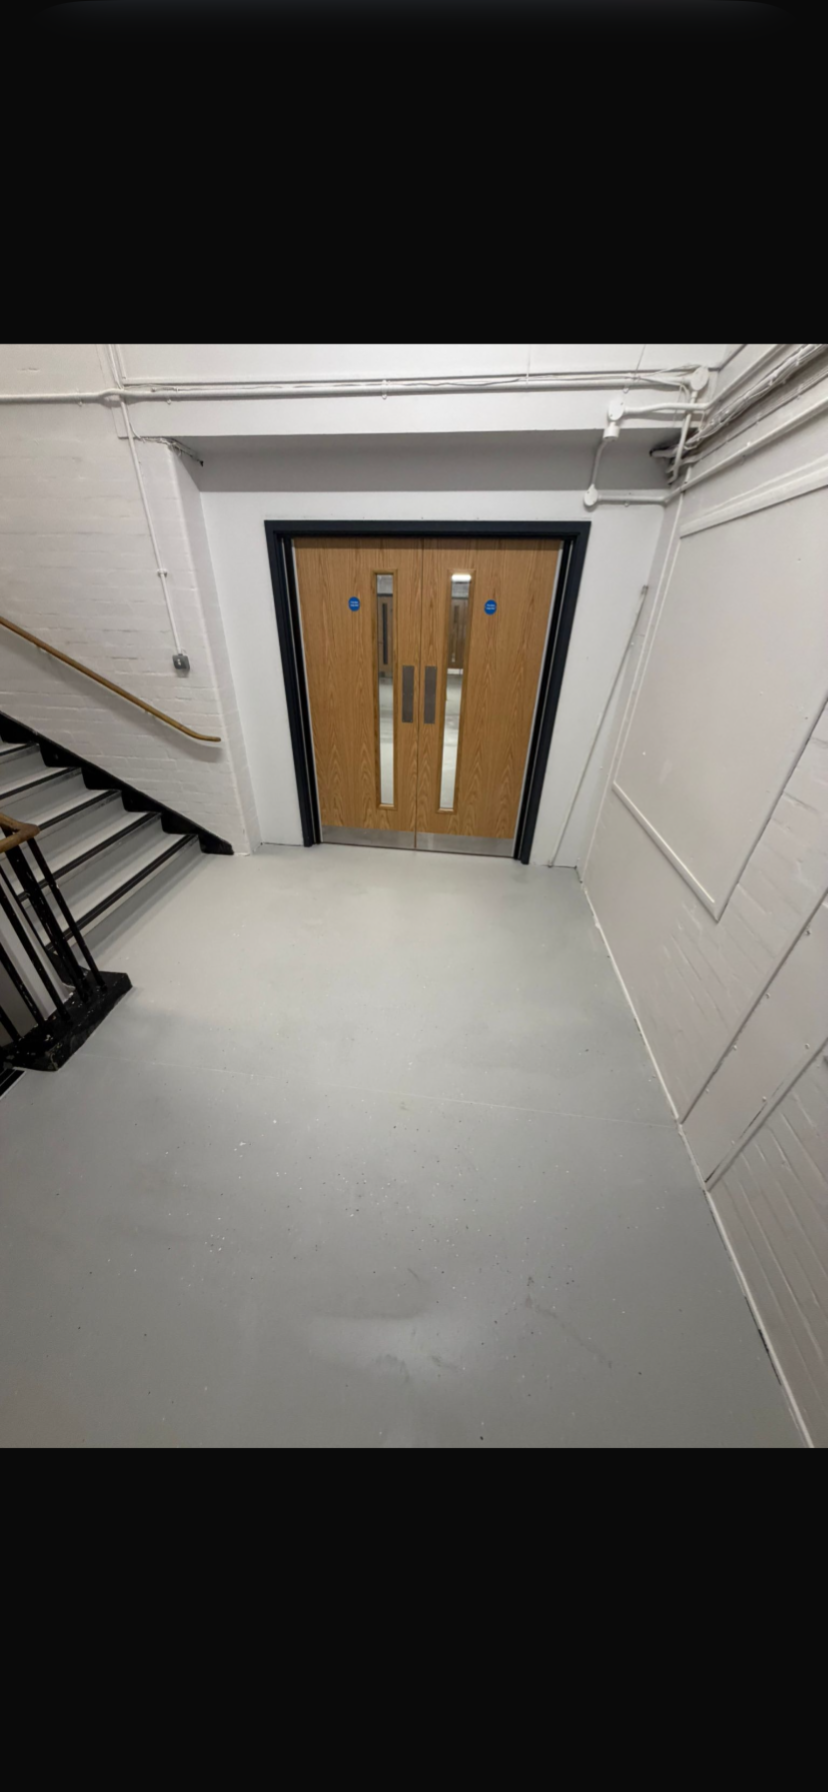
- Refurbishment and redecoration of two long corridors and associated flooring works.
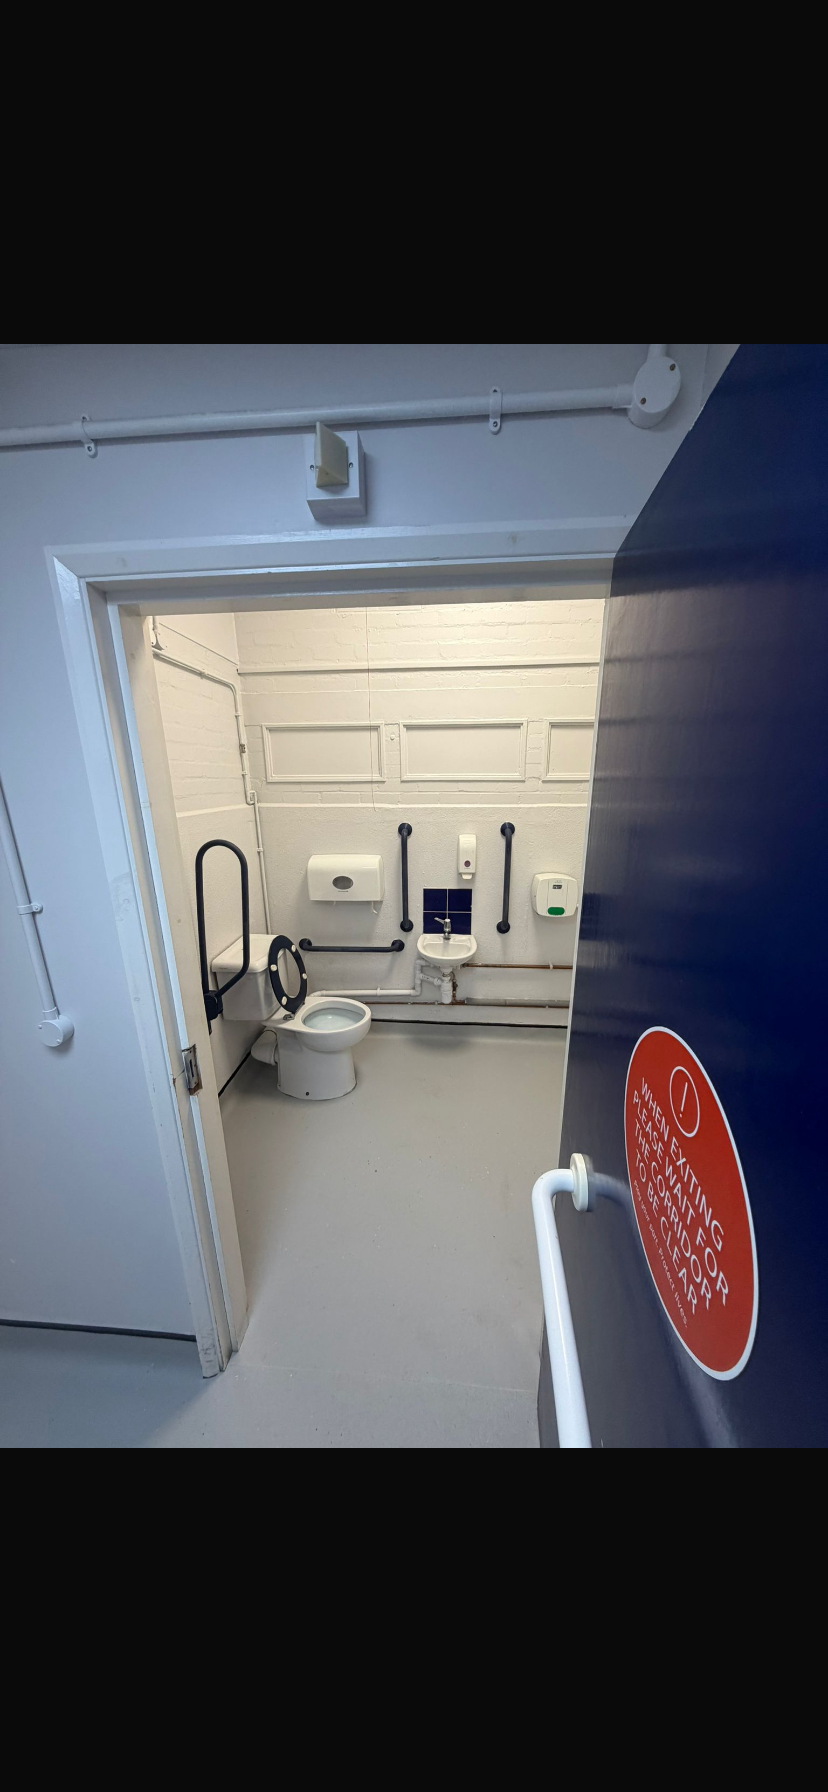
- Refurbishment of student kitchen facilities.
- Refurbishment of a student bedroom.
- Improvement and redecoration of office accommodation.
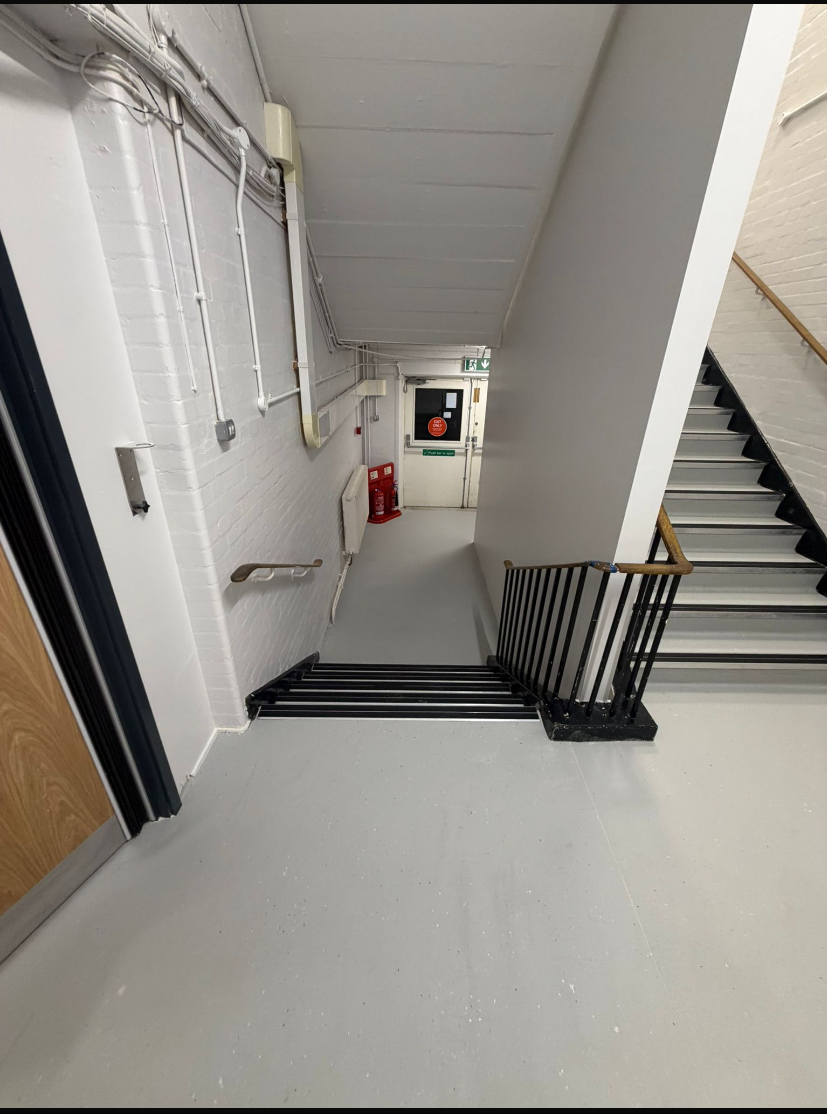
- Associated flooring, preparation and finishing works throughout the designated areas.
Challenges
Challenges
Due to the specialist educational environment, particular consideration was given to the suitability of materials, finishes and colour schemes. The selection of durable, washable wall coatings and non-slip vinyl flooring was important to ensure the completed spaces were practical, easy to maintain and suitable for daily use.
The project required coordination across two floors, with multiple classrooms and supporting facilities being refurbished to provide a consistent standard of finish throughout the school.
COMPLETION
Outcome
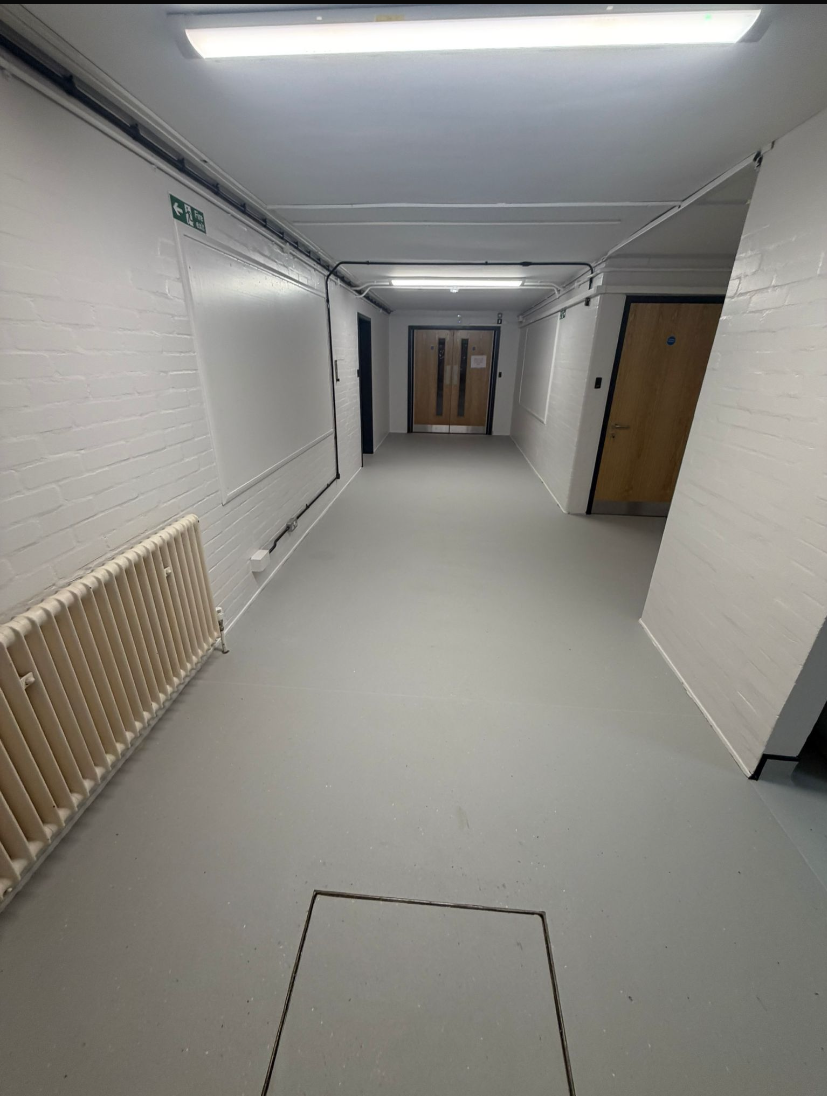
The completed works provided modernised teaching spaces, improved flooring and lighting, and refreshed communal and student facilities, creating a more welcoming, practical and suitable environment for both pupils and staff.
The project demonstrates our ability to deliver substantial refurbishment packages within specialist educational settings, with consideration given to the specific requirements of the building’s occupants and the long-term durability of the completed works.
Delivery
Programme and Delivery
This was achieved through effective planning, resource allocation and coordination of the various trades across both floors, ensuring all refurbishment works were delivered efficiently without compromising the quality of workmanship or the finished product.
The early completion demonstrated our ability to manage a substantial refurbishment package, maintain productivity and deliver projects ahead of agreed programme deadlines.